
Let’s bring your plans to life
Request a quote or ask a question
Contact details




Friendly advice

Tailored solutions

Experienced team

Local knowledge
Quick answers
It depends on your project and whether it needs planning permission. After your free site visit, we agree a timeline and a fixed budget before any work begins. If you need planning permission, allow around 8 weeks for the council’s decision, or 10–16 weeks for design and approvals together. Many single-storey and side return extensions fall under permitted development, so they can often start sooner. Contact us and we’ll reply within one working day with likely start dates.
Yes. Every project starts with a free, no-obligation consultation and site visit. We measure the space, talk through your ideas and budget, and look at design options. You then get a fixed written quote, so there are no surprises later. Call 01634 623569 (Mon–Fri, 8am–5:30pm) or send an enquiry, and we aim to respond within one working day.
Yes, we manage the whole process for you. Our in-house team and architects produce the drawings, check whether permitted development applies, and handle planning or Lawful Development Certificate applications. We also manage building regulations approval, structural engineering, neighbour consultation and party wall notices. Many single-storey rear and side return extensions don’t need full planning permission. Wraparounds, most double-storey extensions, and homes in conservation areas or listed buildings usually do.
No. We’re based in Farnborough and work across Hampshire, Surrey and Berkshire. That includes Fleet, Farnham, Camberley, Frimley, Aldershot, Ash & Ash Vale, Yateley, Sandhurst, Crowthorne, Hook, Hartley, Lightwater, Guildford, Woking, Godalming, Basingstoke, Bracknell, Wokingham, Ascot and the surrounding areas. We know the local councils and their planning policies well.
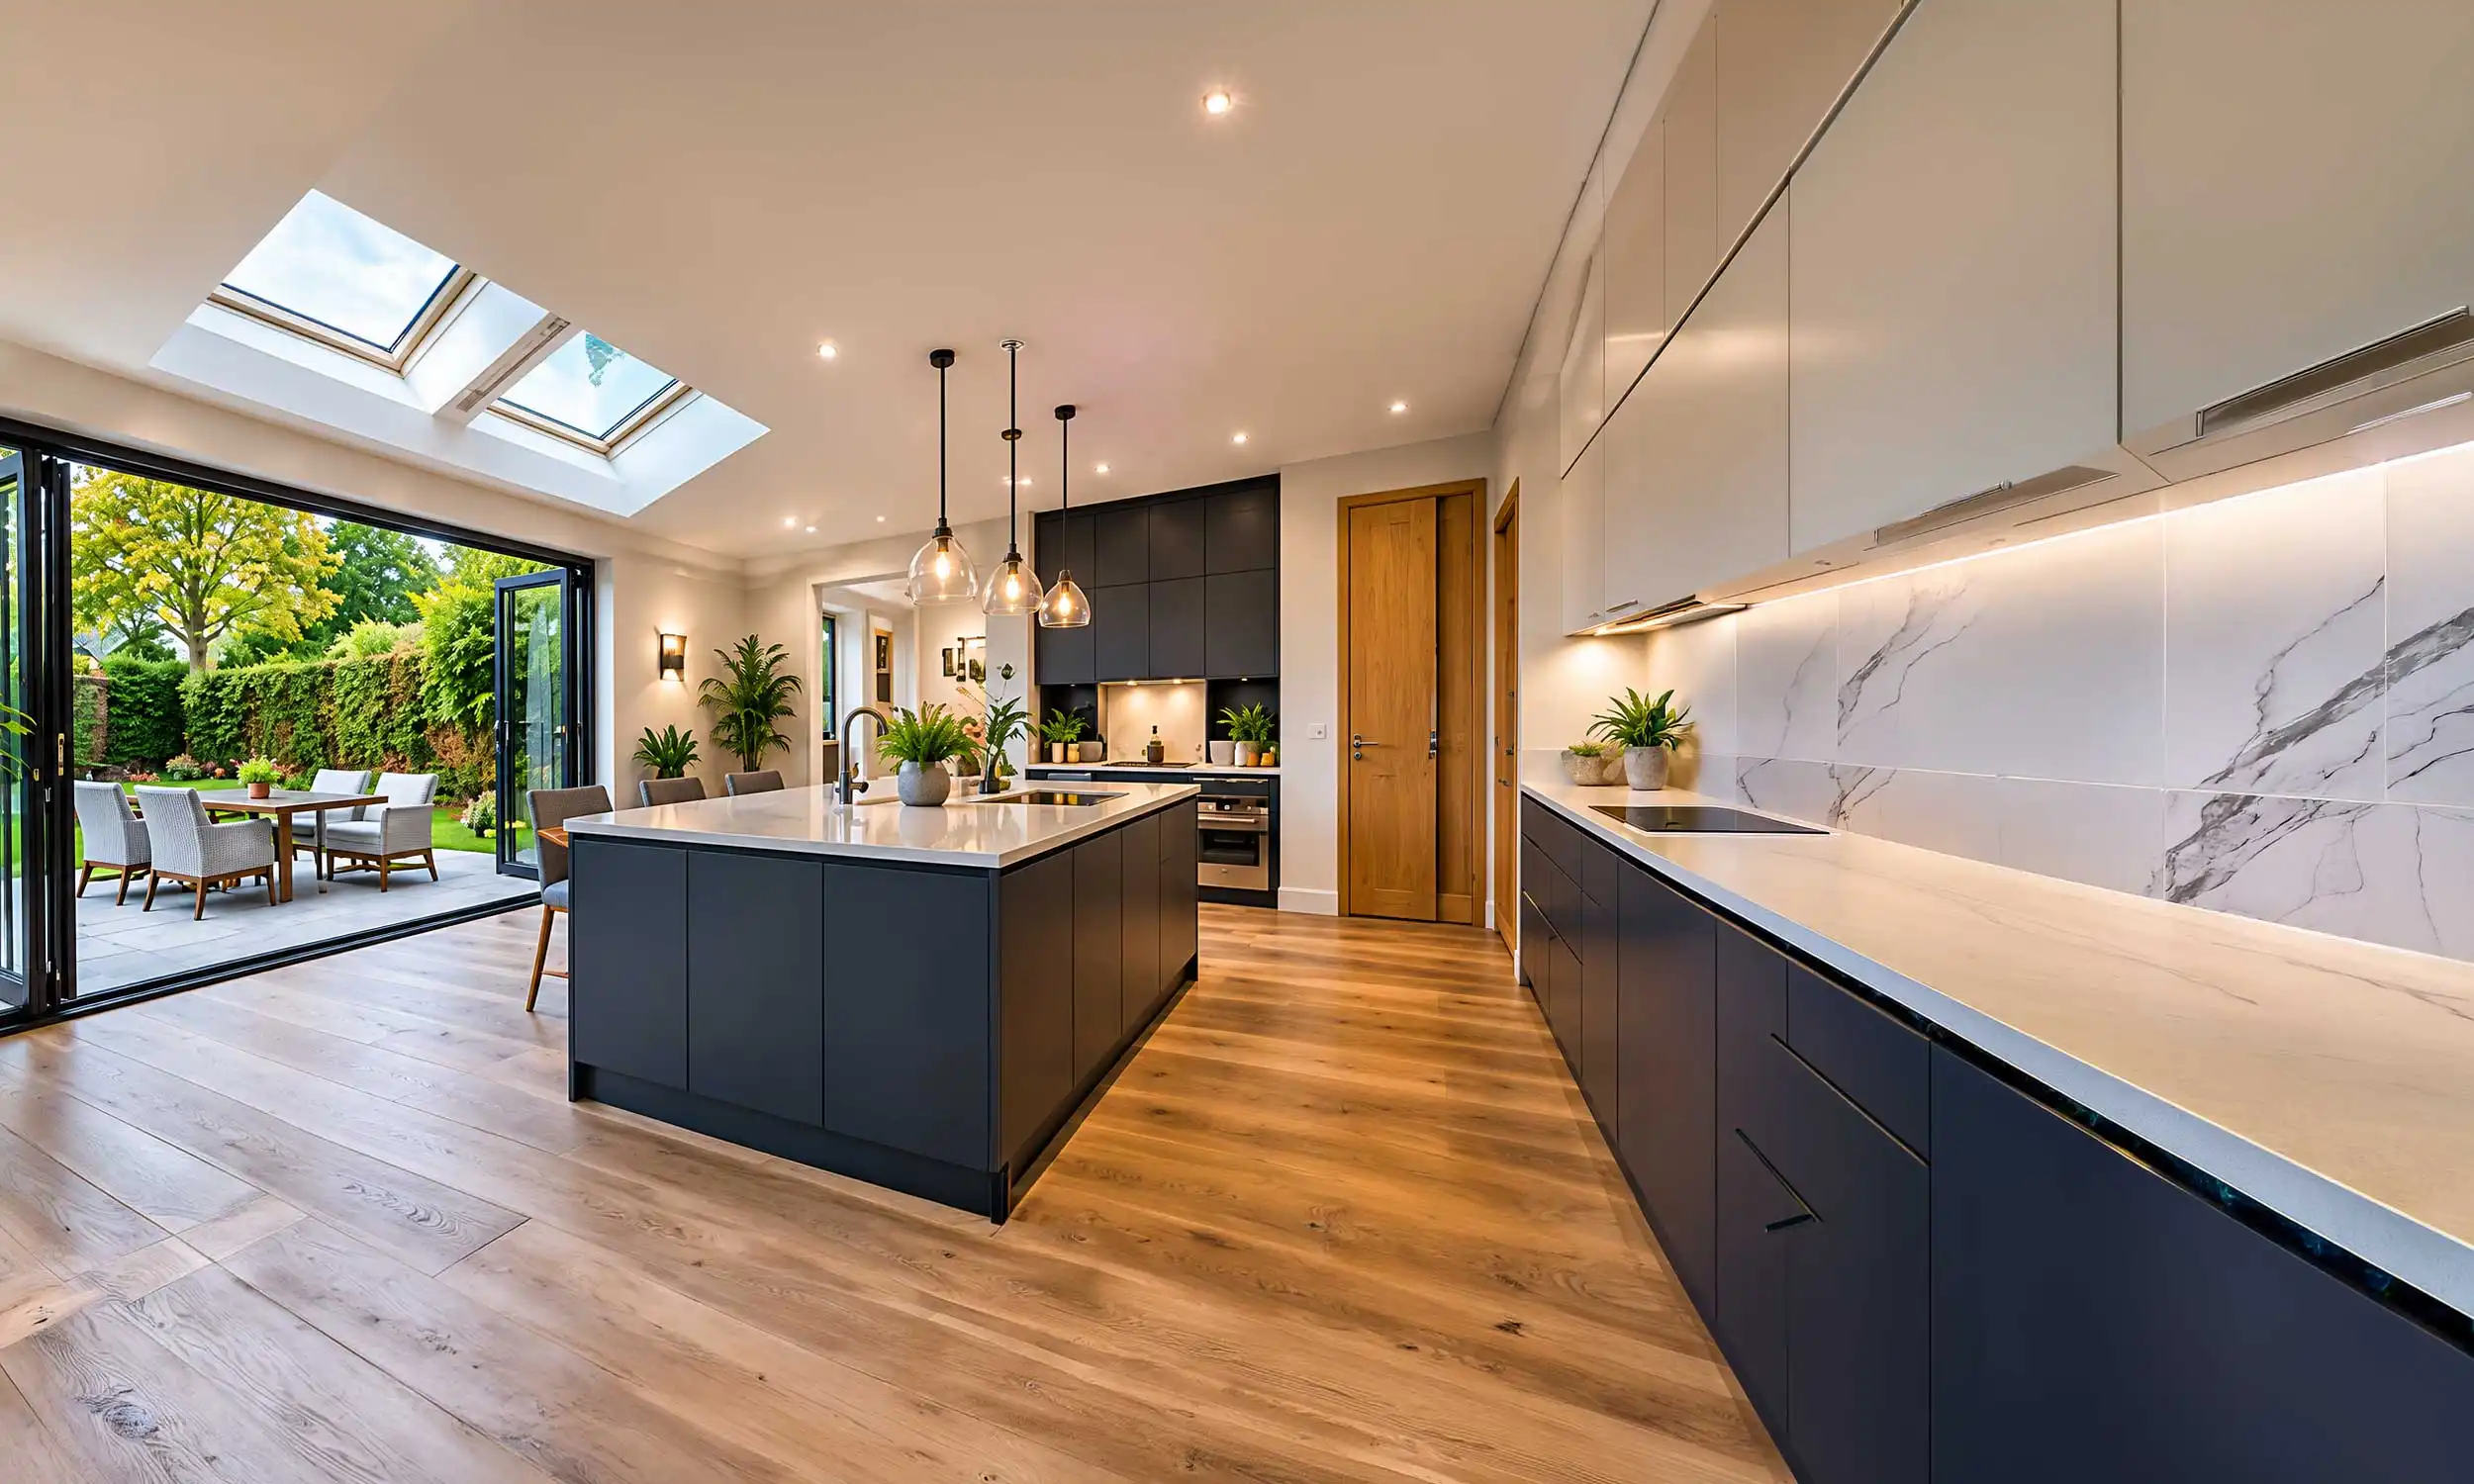
We design and build single-storey extensions, which are solid, heated ground-floor rooms that stay warm in winter and cool in summer. We also build double-storey extensions, which add new rooms on both floors, usually 30–60 m², such as a kitchen-diner with a bedroom above. Our kitchen extensions create open-plan kitchen and dining space, usually adding 15–25 m². A side return extension widens a narrow kitchen by 1–2 m, and a wraparound extension can add 15–60 m². We also take on loft conversions, garage conversions and bespoke projects.
Most single-storey extensions take 8 to 14 weeks on site. If you need planning permission, allow around 8 weeks for the council’s decision, or 10–16 weeks for design and approvals together. Double-storey extensions take longer because of the larger build. You’ll have a dedicated project manager and weekly progress updates. We make the extension weathertight before opening into your home, so most people can stay living there during the build.
Get in touch today