

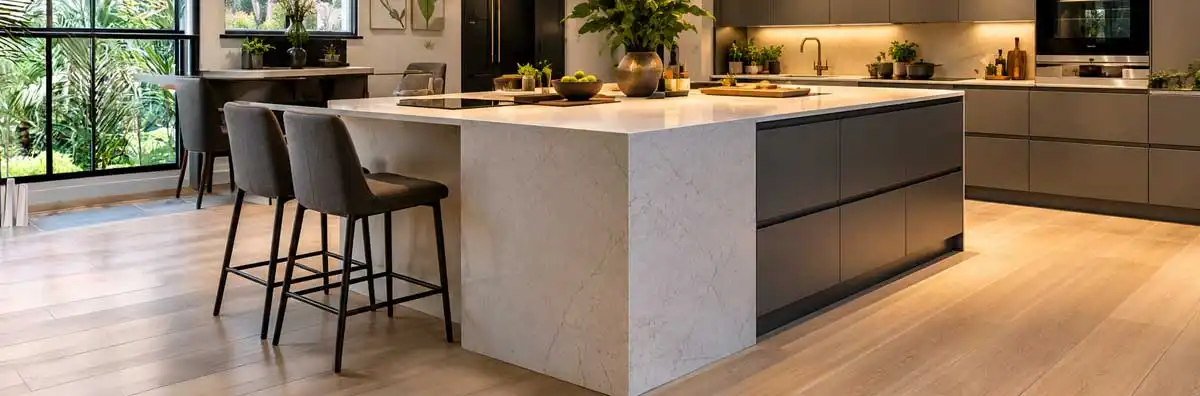
Kitchen Extensions Designed for Modern Living
Our Kitchen Extension Process Step by Step
Consultation and Site Survey
Design and Kitchen Layout
Planning and Approvals
Fixed Quote and Construction
Kitchen Fit-Out and Handover
Your Kitchen Extension Questions, Answered Clearly
General FAQs
Yes, most homeowners do. We can set up a temporary kitchen, and we build the extension weathertight before opening the existing wall.
Most kitchen extensions add 15 to 25 square metres. A wraparound can add 25 to 45 square metres on larger plots.
A side return widens a narrow kitchen and keeps your garden. A rear extension creates one deep room. A wraparound combines both for the most space.
It is a single-storey extension designed around a new kitchen, creating one open-plan kitchen, dining and family space across Hampshire, Surrey and Berkshire homes.
Planning Permission and Permitted Development
Permitted development still applies in the Green Belt. Side extensions in conservation areas, the Surrey Hills, the North Wessex Downs, the New Forest and the South Downs always need planning permission.
It isn’t required, but we recommend it. It proves your extension is lawful and makes selling easier.
Councils across Hampshire, Surrey and Berkshire aim to decide within 8 weeks. Allow 10 to 14 weeks in total, including drawings and validation.
Up to 3 m on terraced and semi-detached houses, or 4 m on detached houses. Prior approval can extend this to 6 m and 8 m.
Often not. Single-storey rear and side return extensions usually fall under permitted development. Wraparounds, flats and listed buildings need full planning permission.
Neighbours and Legal Rights
Often, yes. Kitchen extensions regularly sit over or near a public sewer, which needs approval from Thames Water or Southern Water. Booking a CCTV drain survey at the start helps you avoid delays.
Councils assess daylight using the 45-degree rule. Choosing a sloping roof that keeps the height low along the shared boundary helps protect your neighbour's light.
If they object to your party wall notice, a party wall surveyor prepares an award setting out how and when the work is carried out. Your kitchen extension can still go ahead, but allow for extra time and fees.
In most cases, yes. If your kitchen extension involves building on the boundary or digging foundations close to a neighbour's property, the Party Wall Act requires 1 month's written notice. Work on a shared wall needs 2 months' notice.
Building Regulations
Building regulations normally cap glazing at around 25% of the new floor area, plus any existing openings you remove. A SAP energy calculation can allow more glass if your kitchen extension meets the required performance.
Almost certainly. A structural engineer designs the steels and the foundations to suit your local ground conditions.
Yes. Every kitchen extension needs building regulations approval, even when planning permission is not required. Approval covers the structure, fire safety, insulation, drainage, electrics and ventilation.
Ready for Your Dream Open-Plan Kitchen?

LOCAL EXPERTS, TRUSTED ACROSS THE REGION