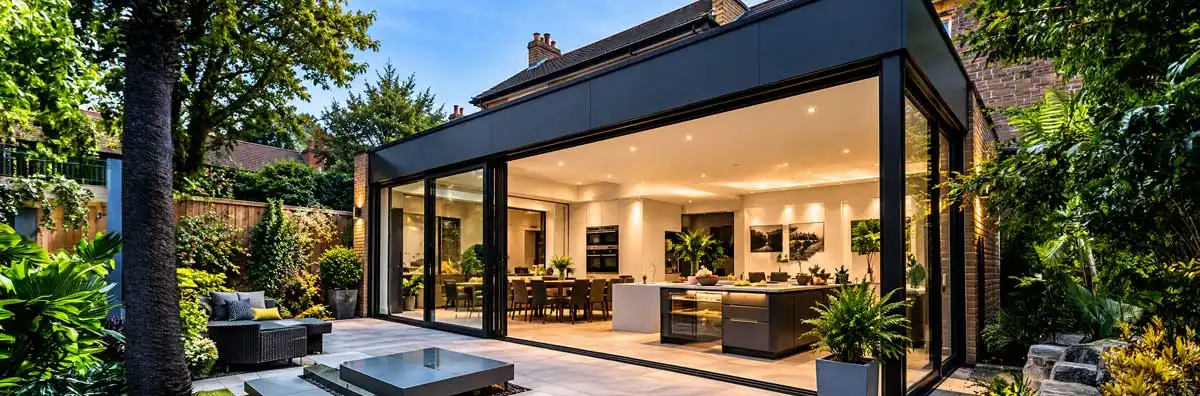
Modern single-storey house extension with black aluminium frames, floor-to-ceiling glass doors, open-plan kitchen and dining area, and landscaped garden patio.
Home ‣ Services ‣ Single-Storey Extensions

Single-Storey Extensions Built to Feel Original
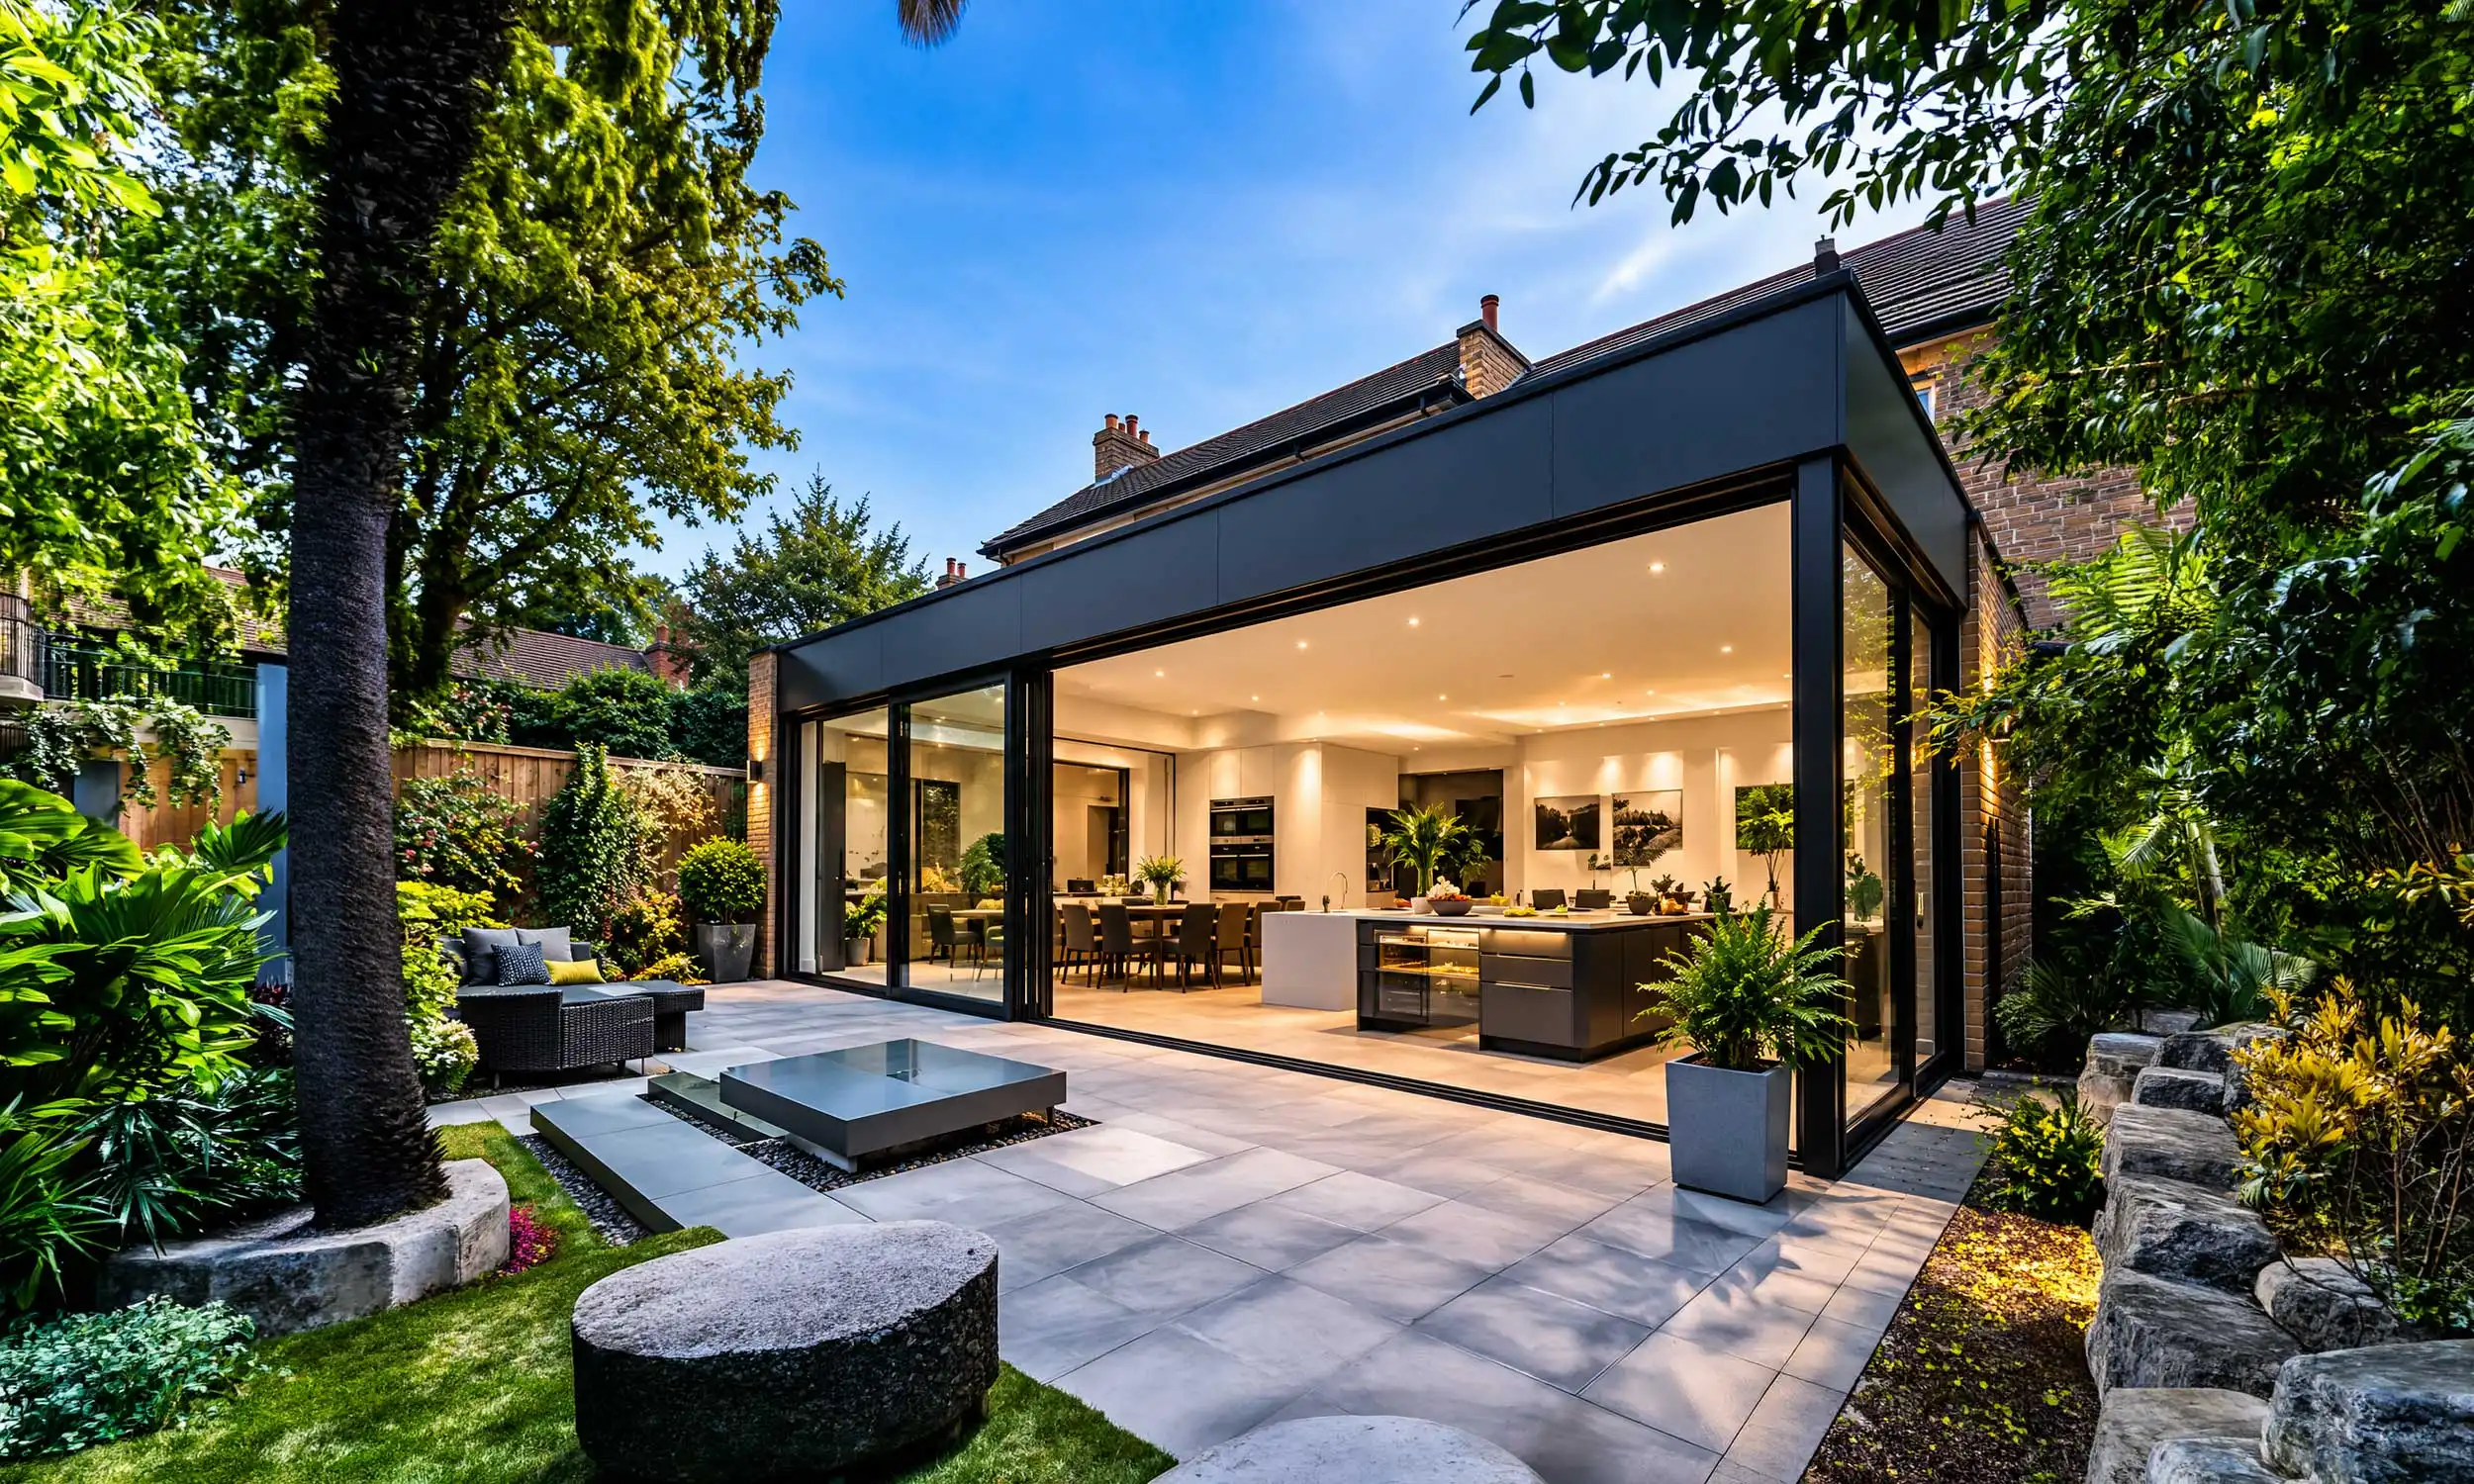
A single-storey extension is a solid, heated room built on new foundations and blended seamlessly into your existing home. Unlike a conservatory, it stays comfortable all year round.
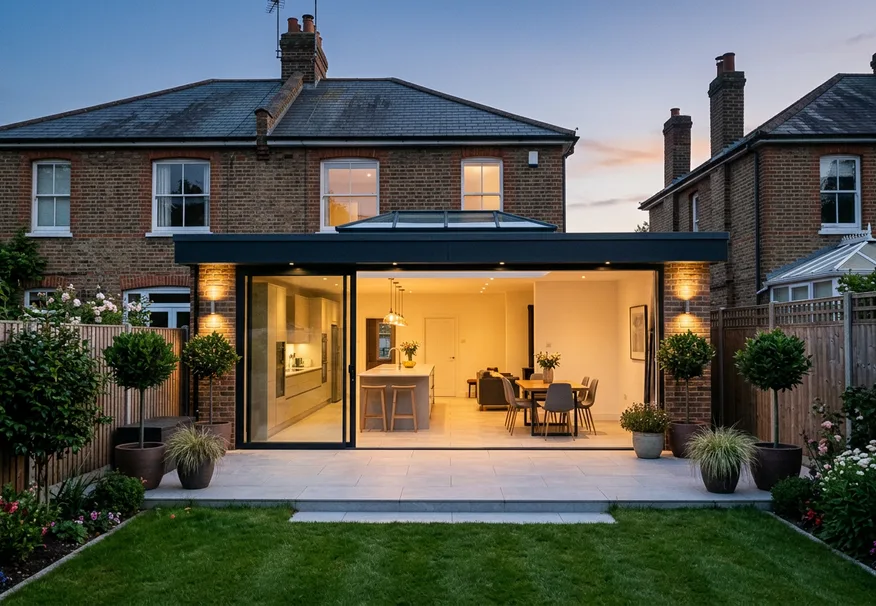
Modern single-storey house extension with black aluminium frames, floor-to-ceiling glass doors, open-plan kitchen and dining area, and landscaped garden patio.
Single storey rear extension on a brick semi-detached house at dusk, with a roof lantern, open sliding glass doors onto a porcelain patio and a lit open-plan kitchen and dining area.
Why Extend on One Level
More Ground-Floor Space Without Moving House
If your conservatory sits unused for half the year and the ground floor feels cramped, a single-storey extension is the simplest fix. It is quick to build, often needs no planning permission, and creates a real room you will enjoy every season.
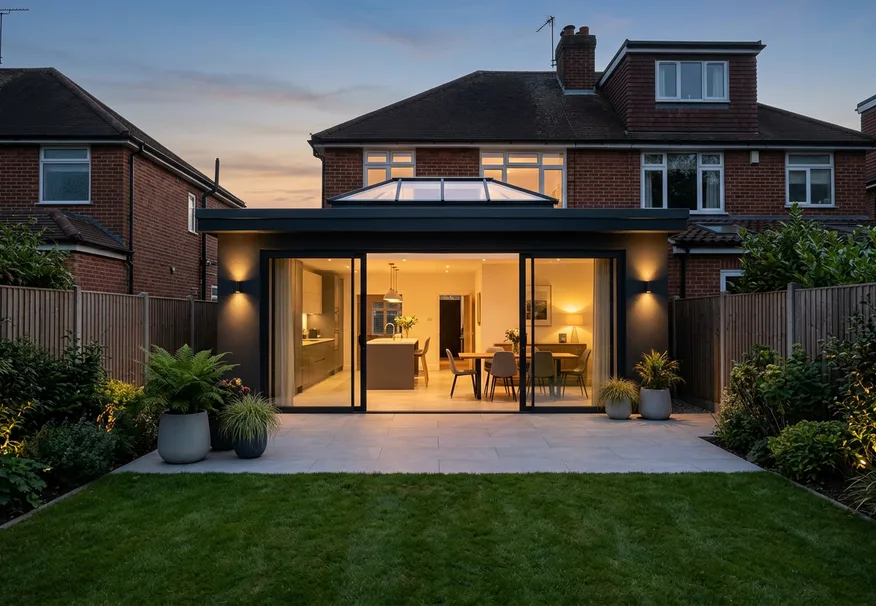
Modern single storey extension with dark render, a roof lantern and black-framed sliding doors opening from a bright kitchen-diner onto a patio and lawn.
Single-Storey Extensions Explained
What Is a Single-Storey Extension Exactly?
A single-storey extension is a ground-floor room built on new foundations, with solid walls, a proper roof and level floors, so it blends seamlessly into your existing home.
How It Works

Five Simple Steps, One Trusted Team

With one dedicated contact, a fixed written quote and our own build team, your single-storey extension moves smoothly from free site visit to finished, fully certified new room.
1

Free Site Visit and Consultation

We visit your home, discuss how you want to use the space and flag anything that affects your budget, planning or permitted development.
2

Design and Fixed Quote

Our in-house team designs your single-storey extension and provides a detailed, fixed written quote, so you know exactly what you’re paying from day one.
3

Planning and Building Regulations

We confirm whether permitted development applies, manage any planning application or neighbour consultation, and secure building regulations approval and party wall agreements.
4

Extension Construction

Our own team completes the groundworks, structure, roof and glazing to one clear schedule, with a dedicated contact and regular progress updates throughout.
5

Finishing and Handover

We plaster, decorate and finish your new room, walk you through the completed extension and hand over all certificates and warranty documents.
Before You Build

Know Your Rights Before You Extend

From permitted development limits and Lawful Development Certificates to party walls, drains and glazing rules, our FAQs explain everything you need before starting your single-storey extension.

General FAQs

Does it add value to my home?

Usually, yes. Extra ground-floor space is in high demand along the M4 corridor and across Hampshire, Surrey and Berkshire, especially when the finish suits the house.

How long does it take to build?

Most single-storey extensions take 8 to 14 weeks on site. If planning permission is needed, allow around 8 weeks before the build starts.

How is it different from a conservatory or orangery?

A conservatory is mostly glazed, and an orangery mixes brick piers with a glazed roof. A single-storey extension is mostly solid, so it stays warm in winter and cool in summer.

What is a single-storey extension?

It is a ground-floor room built on new foundations, with solid walls, a proper roof and level floors, designed to blend seamlessly with your existing home.

Planning Permission and Permitted Development

How far can I extend without planning permission?

Up to 3 m on terraced and semi-detached houses, or 4 m on detached houses. Prior approval can extend this to 6 m and 8 m, after your neighbours are notified.

Should I get a Lawful Development Certificate?

Yes, we recommend it. It proves your extension is lawful, makes selling easier, and costs half the fee of a planning application.

Do previous extensions count?

Yes. Earlier extensions count towards your permitted development allowance, so we check your property’s history before design begins.

How tall can it be?

Up to 4 m high, with eaves no higher than 3 m within 2 m of a boundary. It must not be taller than the roof of your existing house.

Do I need planning permission for a single-storey extension?

Often not. Many rear and side extensions fall under permitted development. Conservation areas, Article 4 areas, flats and listed buildings need full planning permission.

Neighbours and Legal Rights

Can I extend over a drain with a single storey extension?

If a public sewer runs close to your single storey extension, Thames Water or Southern Water must approve the work first. A CCTV drain survey early in the project helps keep the build on schedule.

What is a neighbour consultation?

For larger extensions under prior approval, the council notifies your neighbours and gives them 21 days to comment. The council only assesses the impact on neighbouring homes.

What if a neighbour disagrees with my single storey extension?

A party wall surveyor settles the disagreement with a party wall award that details the method and timing of the works. It will not block your single storey extension, but expect a short delay and additional surveyor fees.

Do my neighbours need to know about my single storey extension?

Usually. The Party Wall Act asks you to give neighbours 1 month's notice before building on the boundary line or excavating near their foundations, and 2 months' notice before altering a shared wall.

Building Regulations

Is there a glazing limit for a single storey extension?

As a guide, glazing should not exceed roughly 25% of the extension's floor area, with an allowance for any openings taken out. Larger areas of glass are possible when a SAP calculation shows the design is energy efficient enough.

How deep will the foundations be?

Usually around 1 m deep. Clay soil and nearby trees, which are common in parts of Surrey and Berkshire, may need deeper or piled foundations.

Do single storey extensions need building regulations approval?

Always, whether or not you need planning permission. Building control signs off the structure, fire safety, insulation, drainage, electrical work and ventilation of your single storey extension.
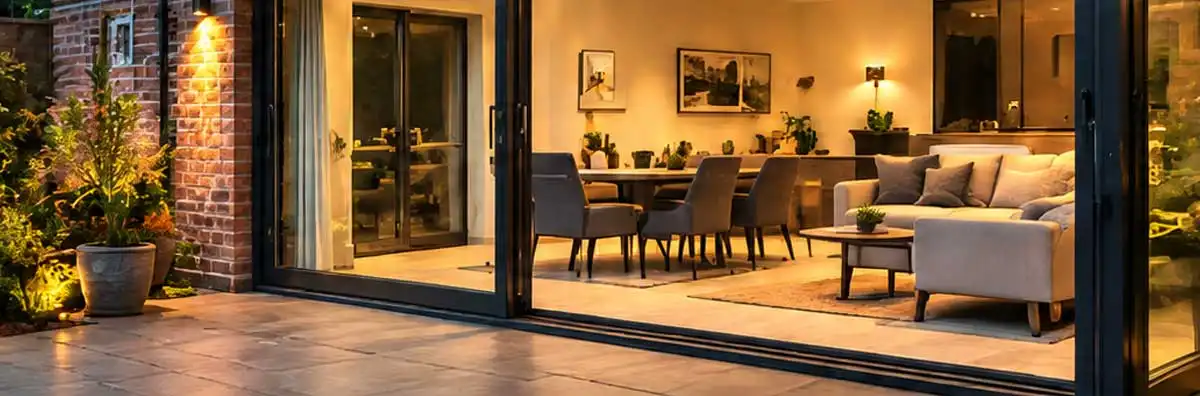
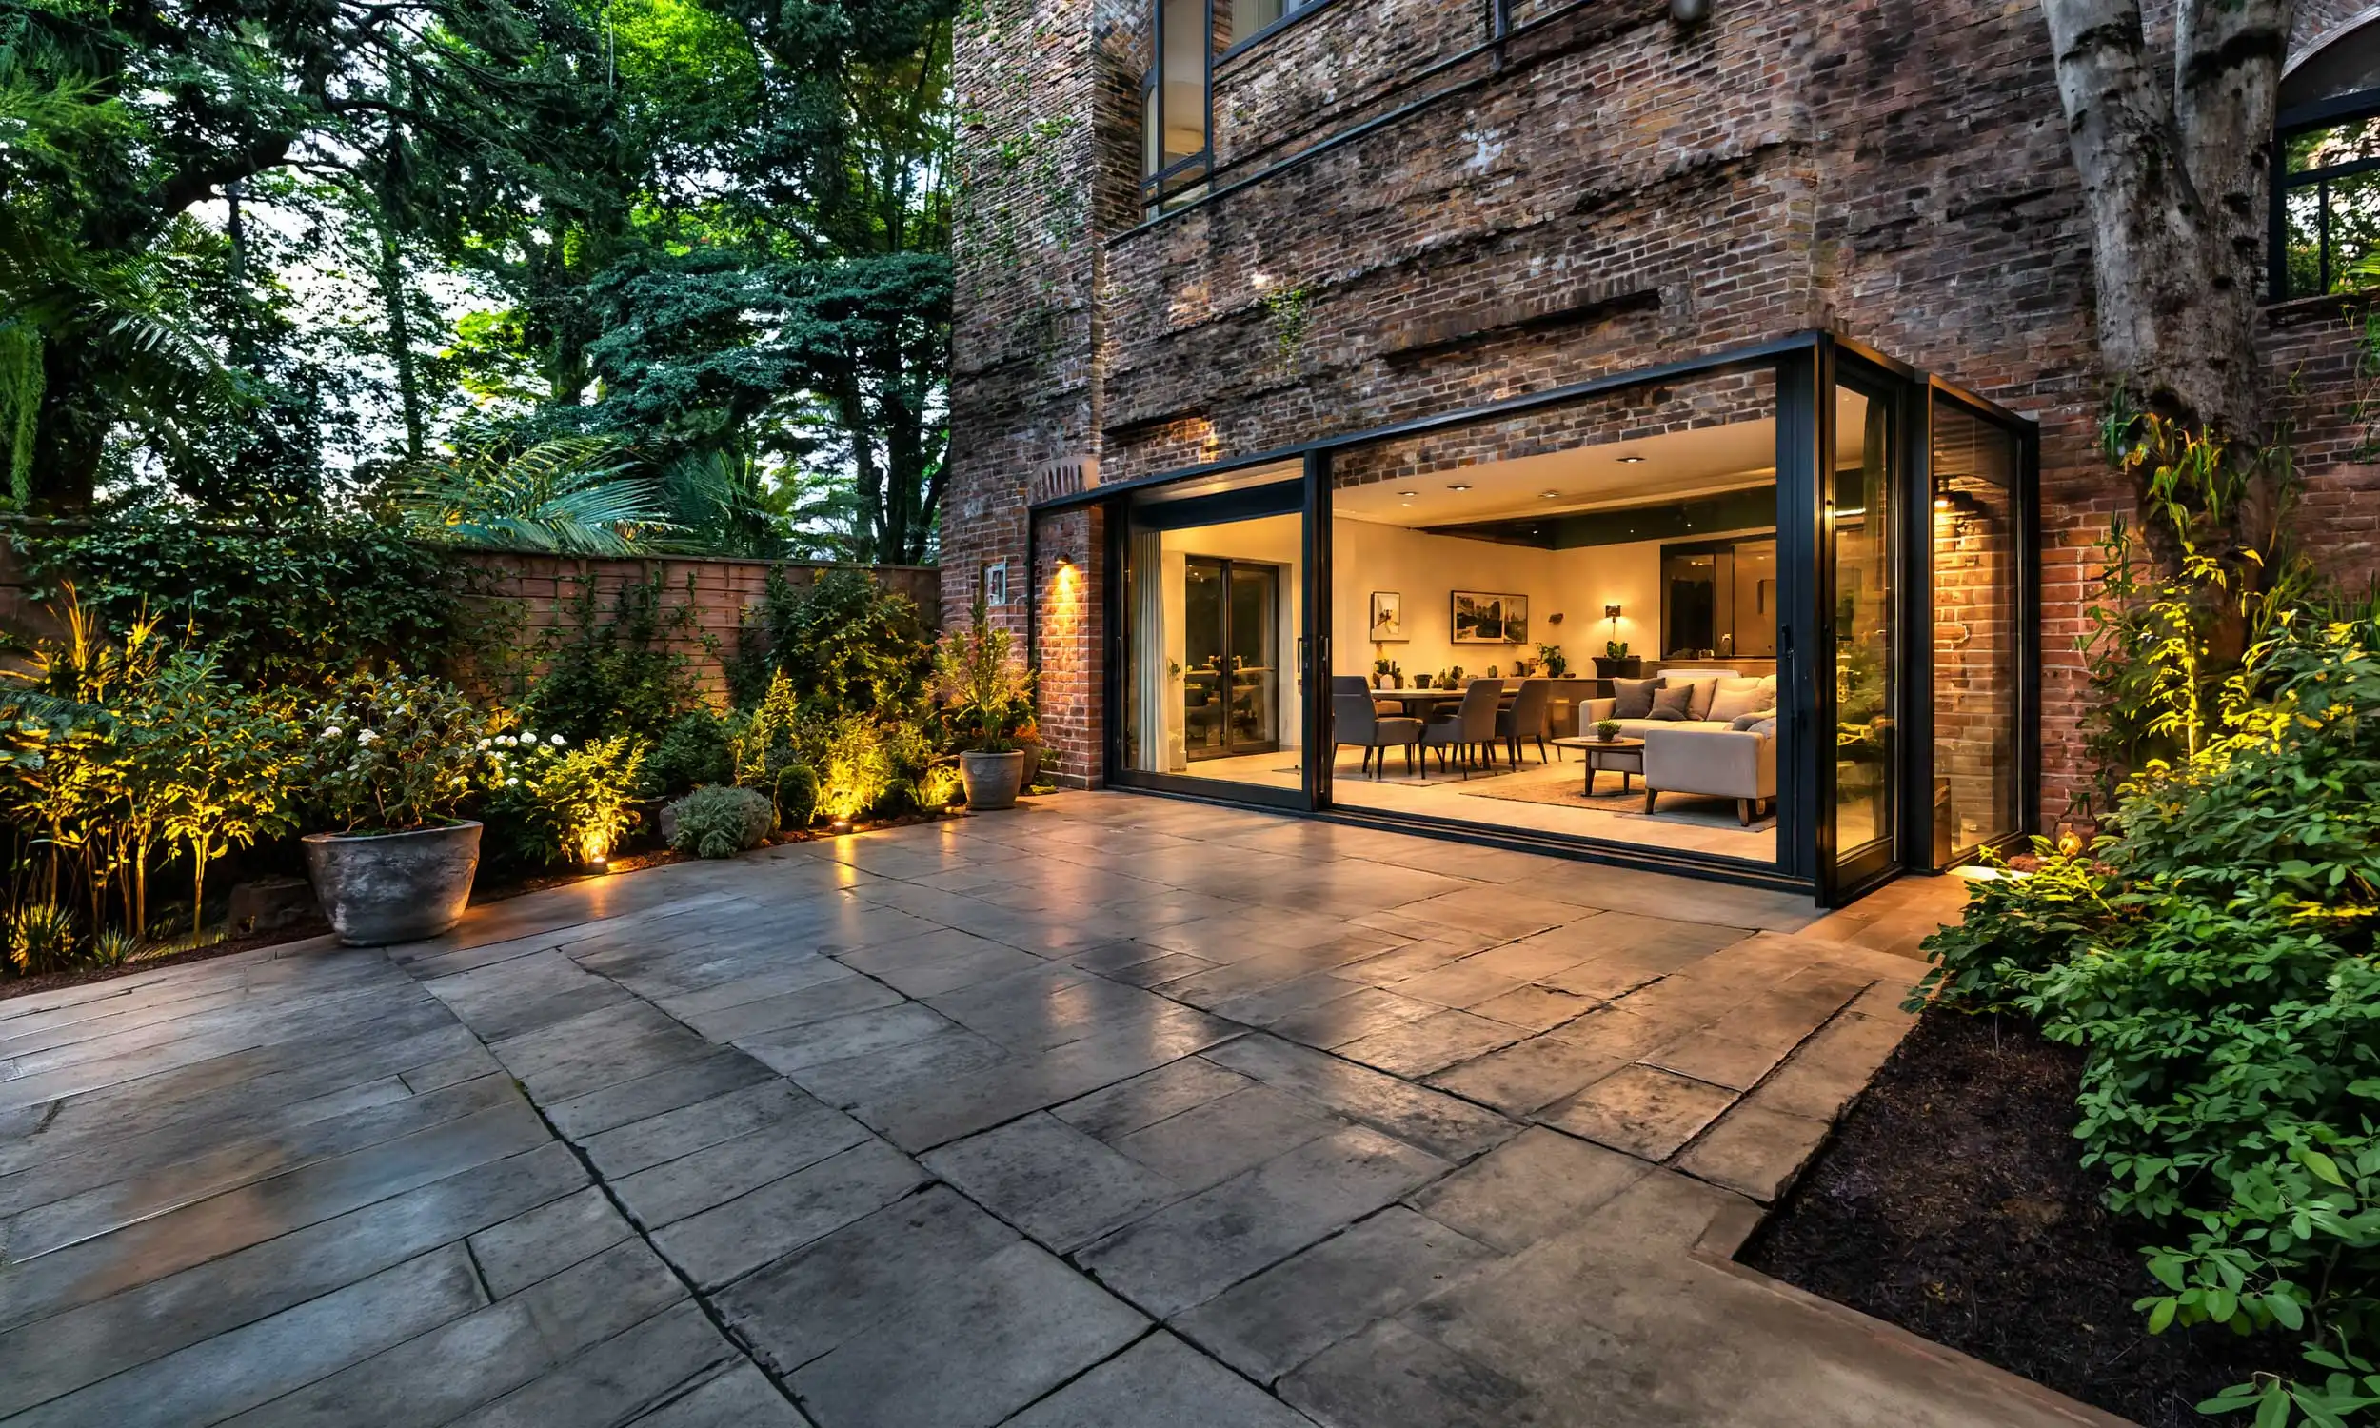
Modern house extension with large sliding glass doors, warm interior lighting, contemporary living and dining area, brick exterior, and landscaped garden at dusk.
Get Started

Add a Real Room to Your Home

From the first visit to the final handover, our in-house team designs and builds your single-storey extension, giving you one dedicated contact and a solid, comfortable room.
Modern house extension with large sliding glass doors, warm interior lighting, contemporary living and dining area, brick exterior, and landscaped garden at dusk.
Dark regional map with highlighted location pin and concentric circles showing the service coverage area.
AREAS WE COVER

LOCAL EXPERTS, TRUSTED ACROSS THE REGION

We design and build house extensions across London and the surrounding counties, helping homeowners create beautiful, functional spaces.
Black location pin icon indicating a geographic location or service area.
London
Black location pin icon indicating a geographic location or service area.
Surrey
Black location pin icon indicating a geographic location or service area.
Kent
Black location pin icon indicating a geographic location or service area.
Essex
Black location pin icon indicating a geographic location or service area.
Hertfordshire
Black location pin icon indicating a geographic location or service area.
Buckinghamshire
And Surrounding Areas
Dark regional map with highlighted location pin and concentric circles showing the service coverage area.