

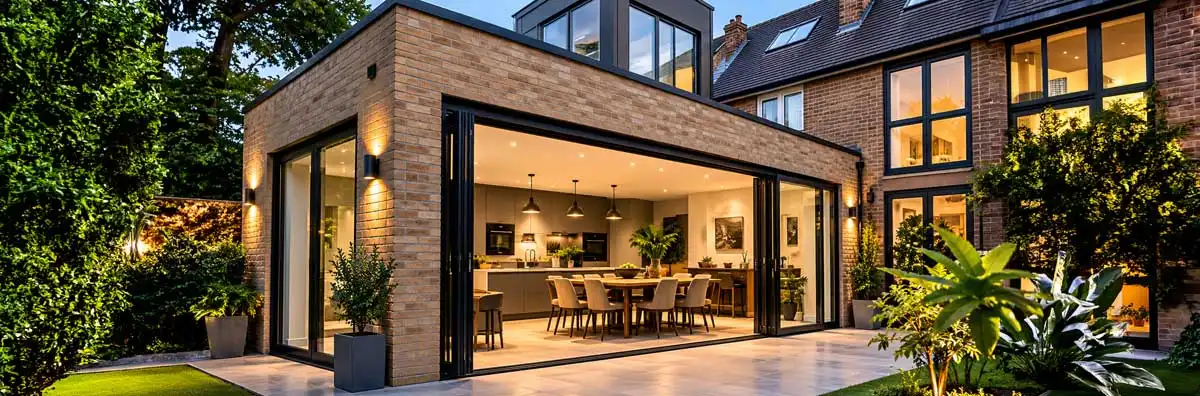
Wraparound & Side Return Extension Builders
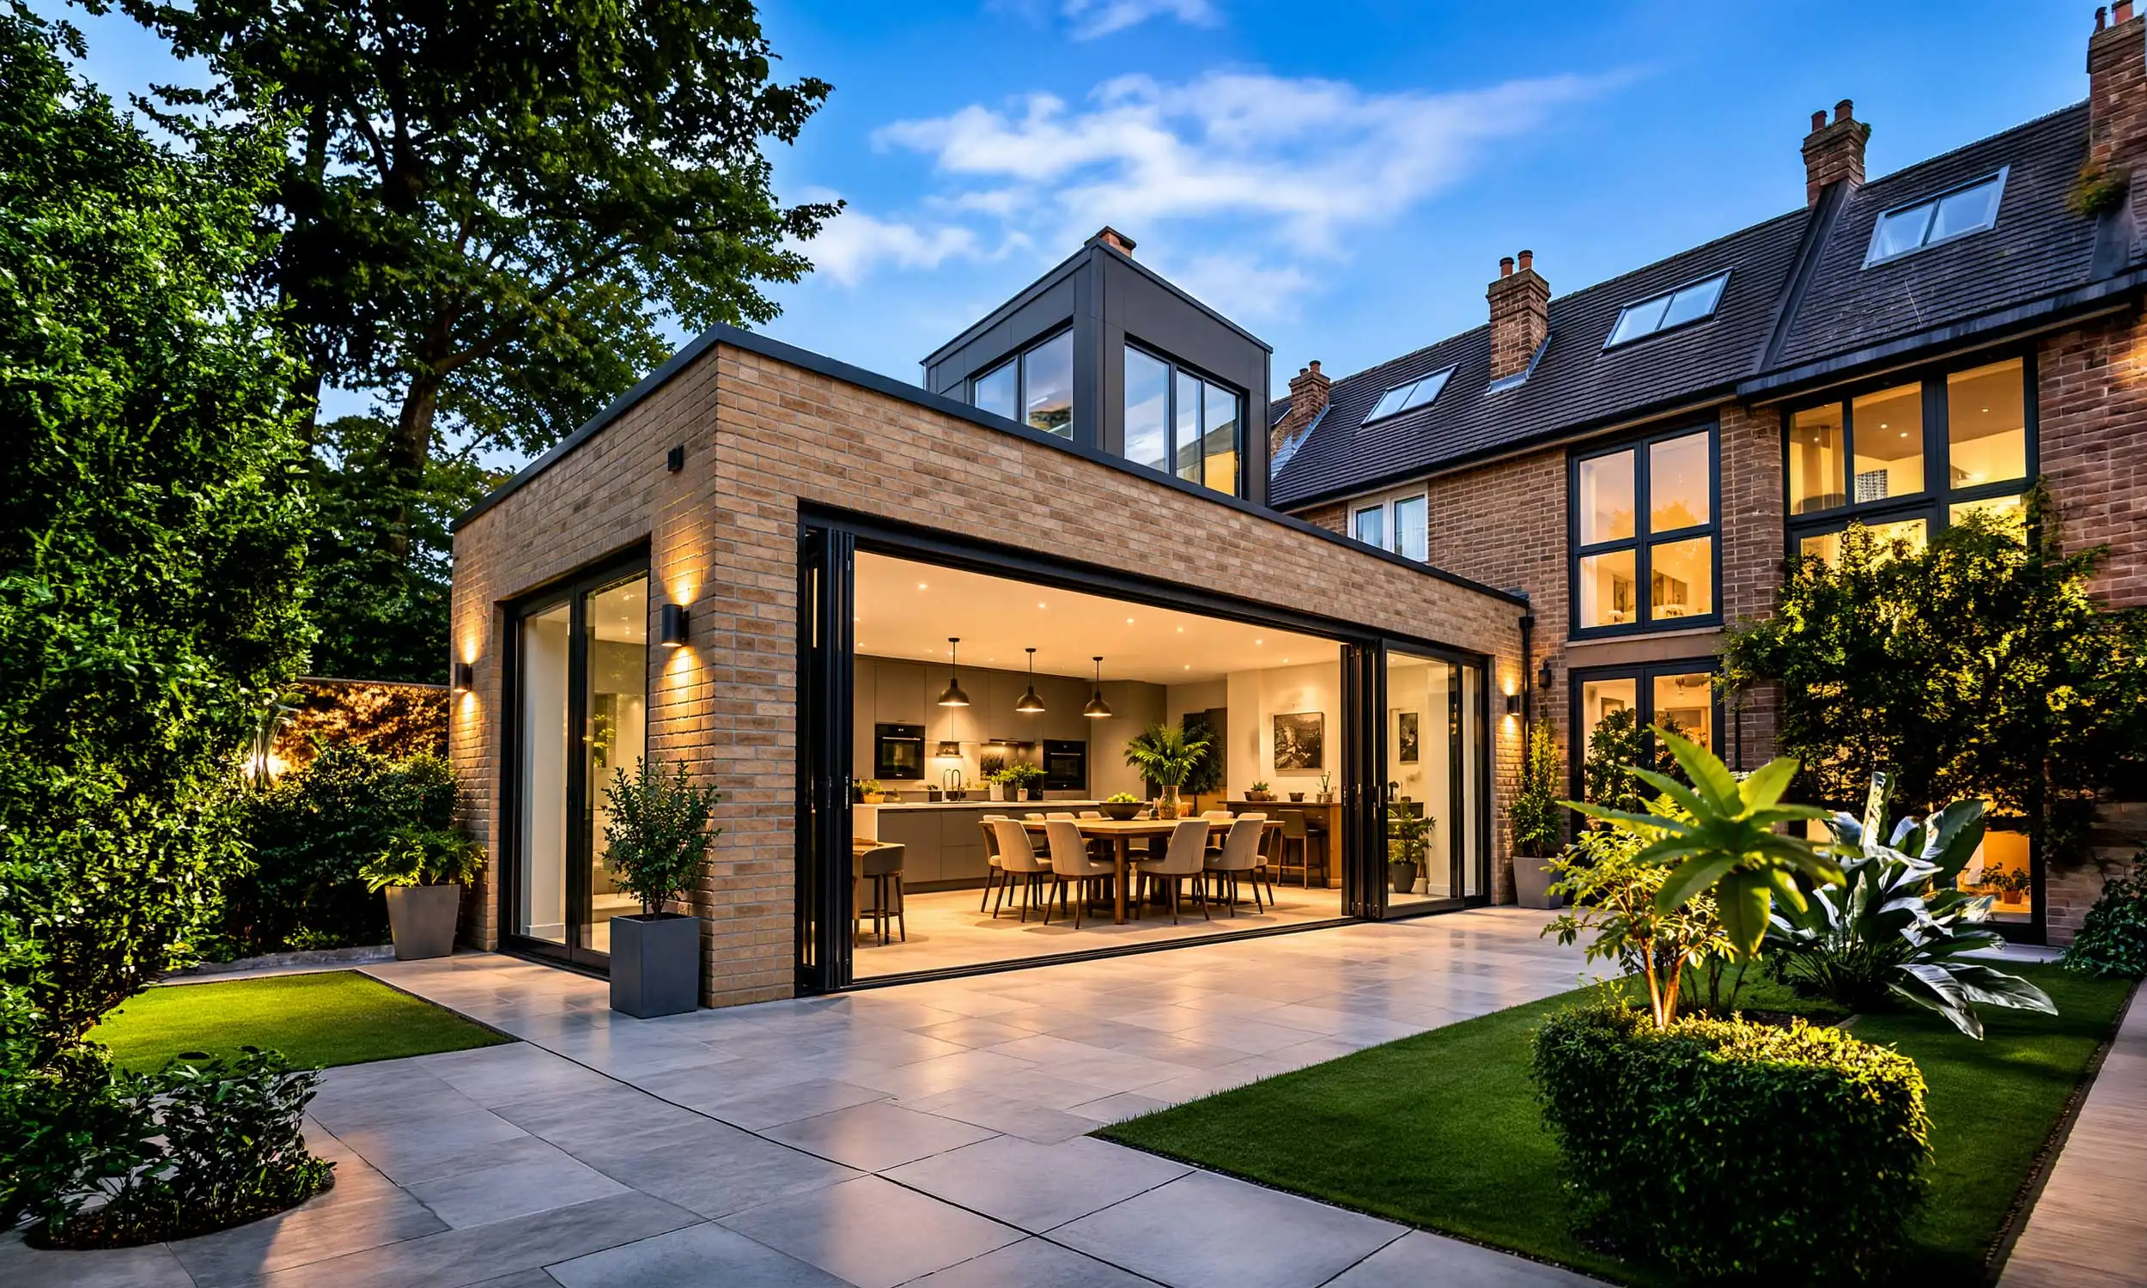
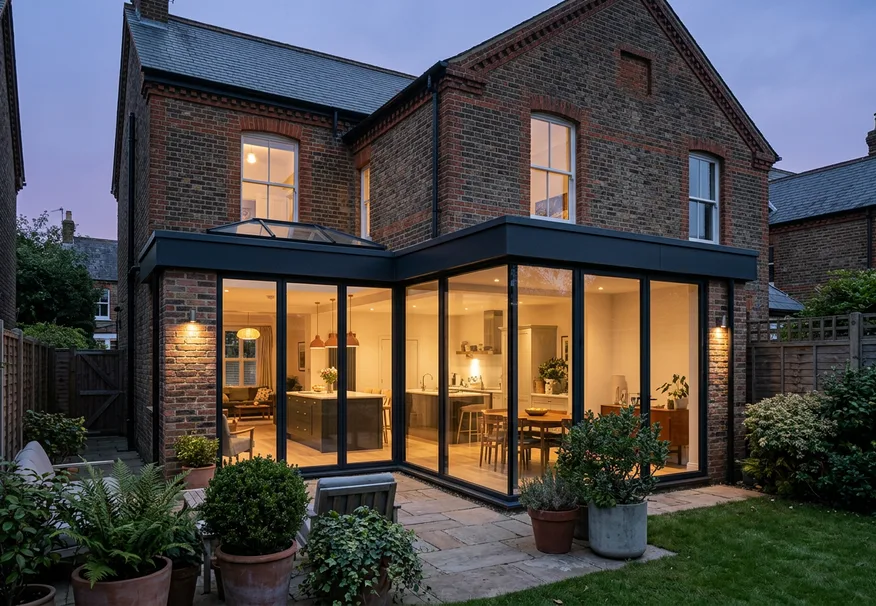
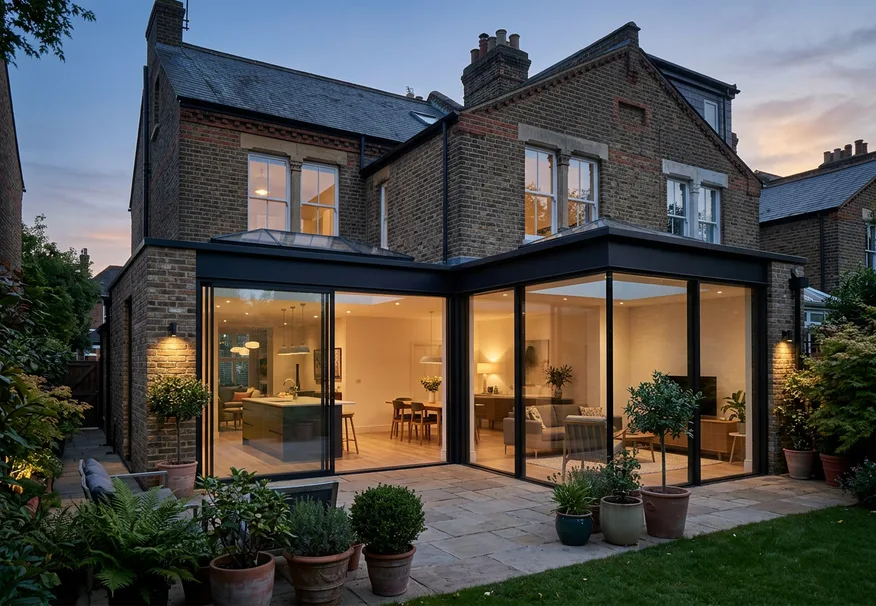
How We Build Your Side Return and Wraparound Extension
Free Consultation and Site Survey
Design, Planning and Approvals
Pre-Construction Planning
Extension Construction
Handover and Warranty
Side Return and Wraparound Extension FAQs
General FAQs
They suit Victorian and Edwardian terraces and semis best. Detached homes and some 1930s houses can also have them. Flats always need full planning permission.
Choose a side return to widen the kitchen and keep more of the garden. Choose a wraparound for a large open-plan family space. A design consultation will show you both options.
It combines a side return with a rear extension to make an L-shape. This gives you the most ground-floor space for open-plan living.
It builds into the narrow alley beside a period terrace, usually next to the kitchen, and widens the room by 1–2 metres.
Planning Permission and Permitted Development
All of these need planning permission. A listed building also needs listed building consent. Expect the council to look closely at design and materials.
It isn’t required, but we recommend it. It proves your extension is lawful and makes selling easier.
Councils aim to decide within 8 weeks. Allow 10–14 weeks in total, including drawings and validation.
Almost always. A wraparound extends beyond both the side and rear walls, so it isn’t covered by permitted development.
Often not. It can usually be built under permitted development if it’s single-storey, no higher than 4 m and no wider than half the original house. Side extensions in conservation areas always need permission.
Neighbours and Legal Rights
If the extension is within 3 m of a public sewer, you’ll need a build-over agreement from your water company. A CCTV drain survey early on avoids surprises.
Councils use the 45-degree rule to check. A sloping roof that keeps the boundary wall low protects your neighbour’s light.
A party wall surveyor draws up an agreement setting out how the work will be done. It doesn’t stop the build, but it adds time and cost.
Usually, yes. Under the Party Wall Act you must give 1 month’s notice before building on the boundary or digging near a neighbour’s foundations, and 2 months’ notice before working on a shared wall.
Building Regulations
Glazing is usually limited to about 25% of the floor area, plus the area of any openings removed. You can have more if an energy calculation (SAP) shows the extension performs well enough.
Almost certainly. A structural engineer designs the steels that replace the walls being removed.
Yes, always, even without planning permission. It covers structure, fire safety, insulation, drainage and ventilation.
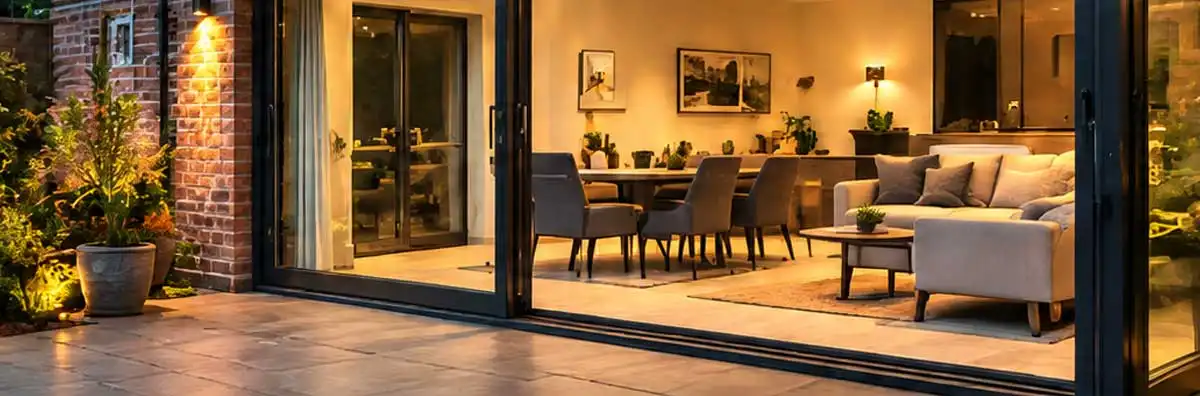
Transform Your Home with a Side Return and Wraparound Extension
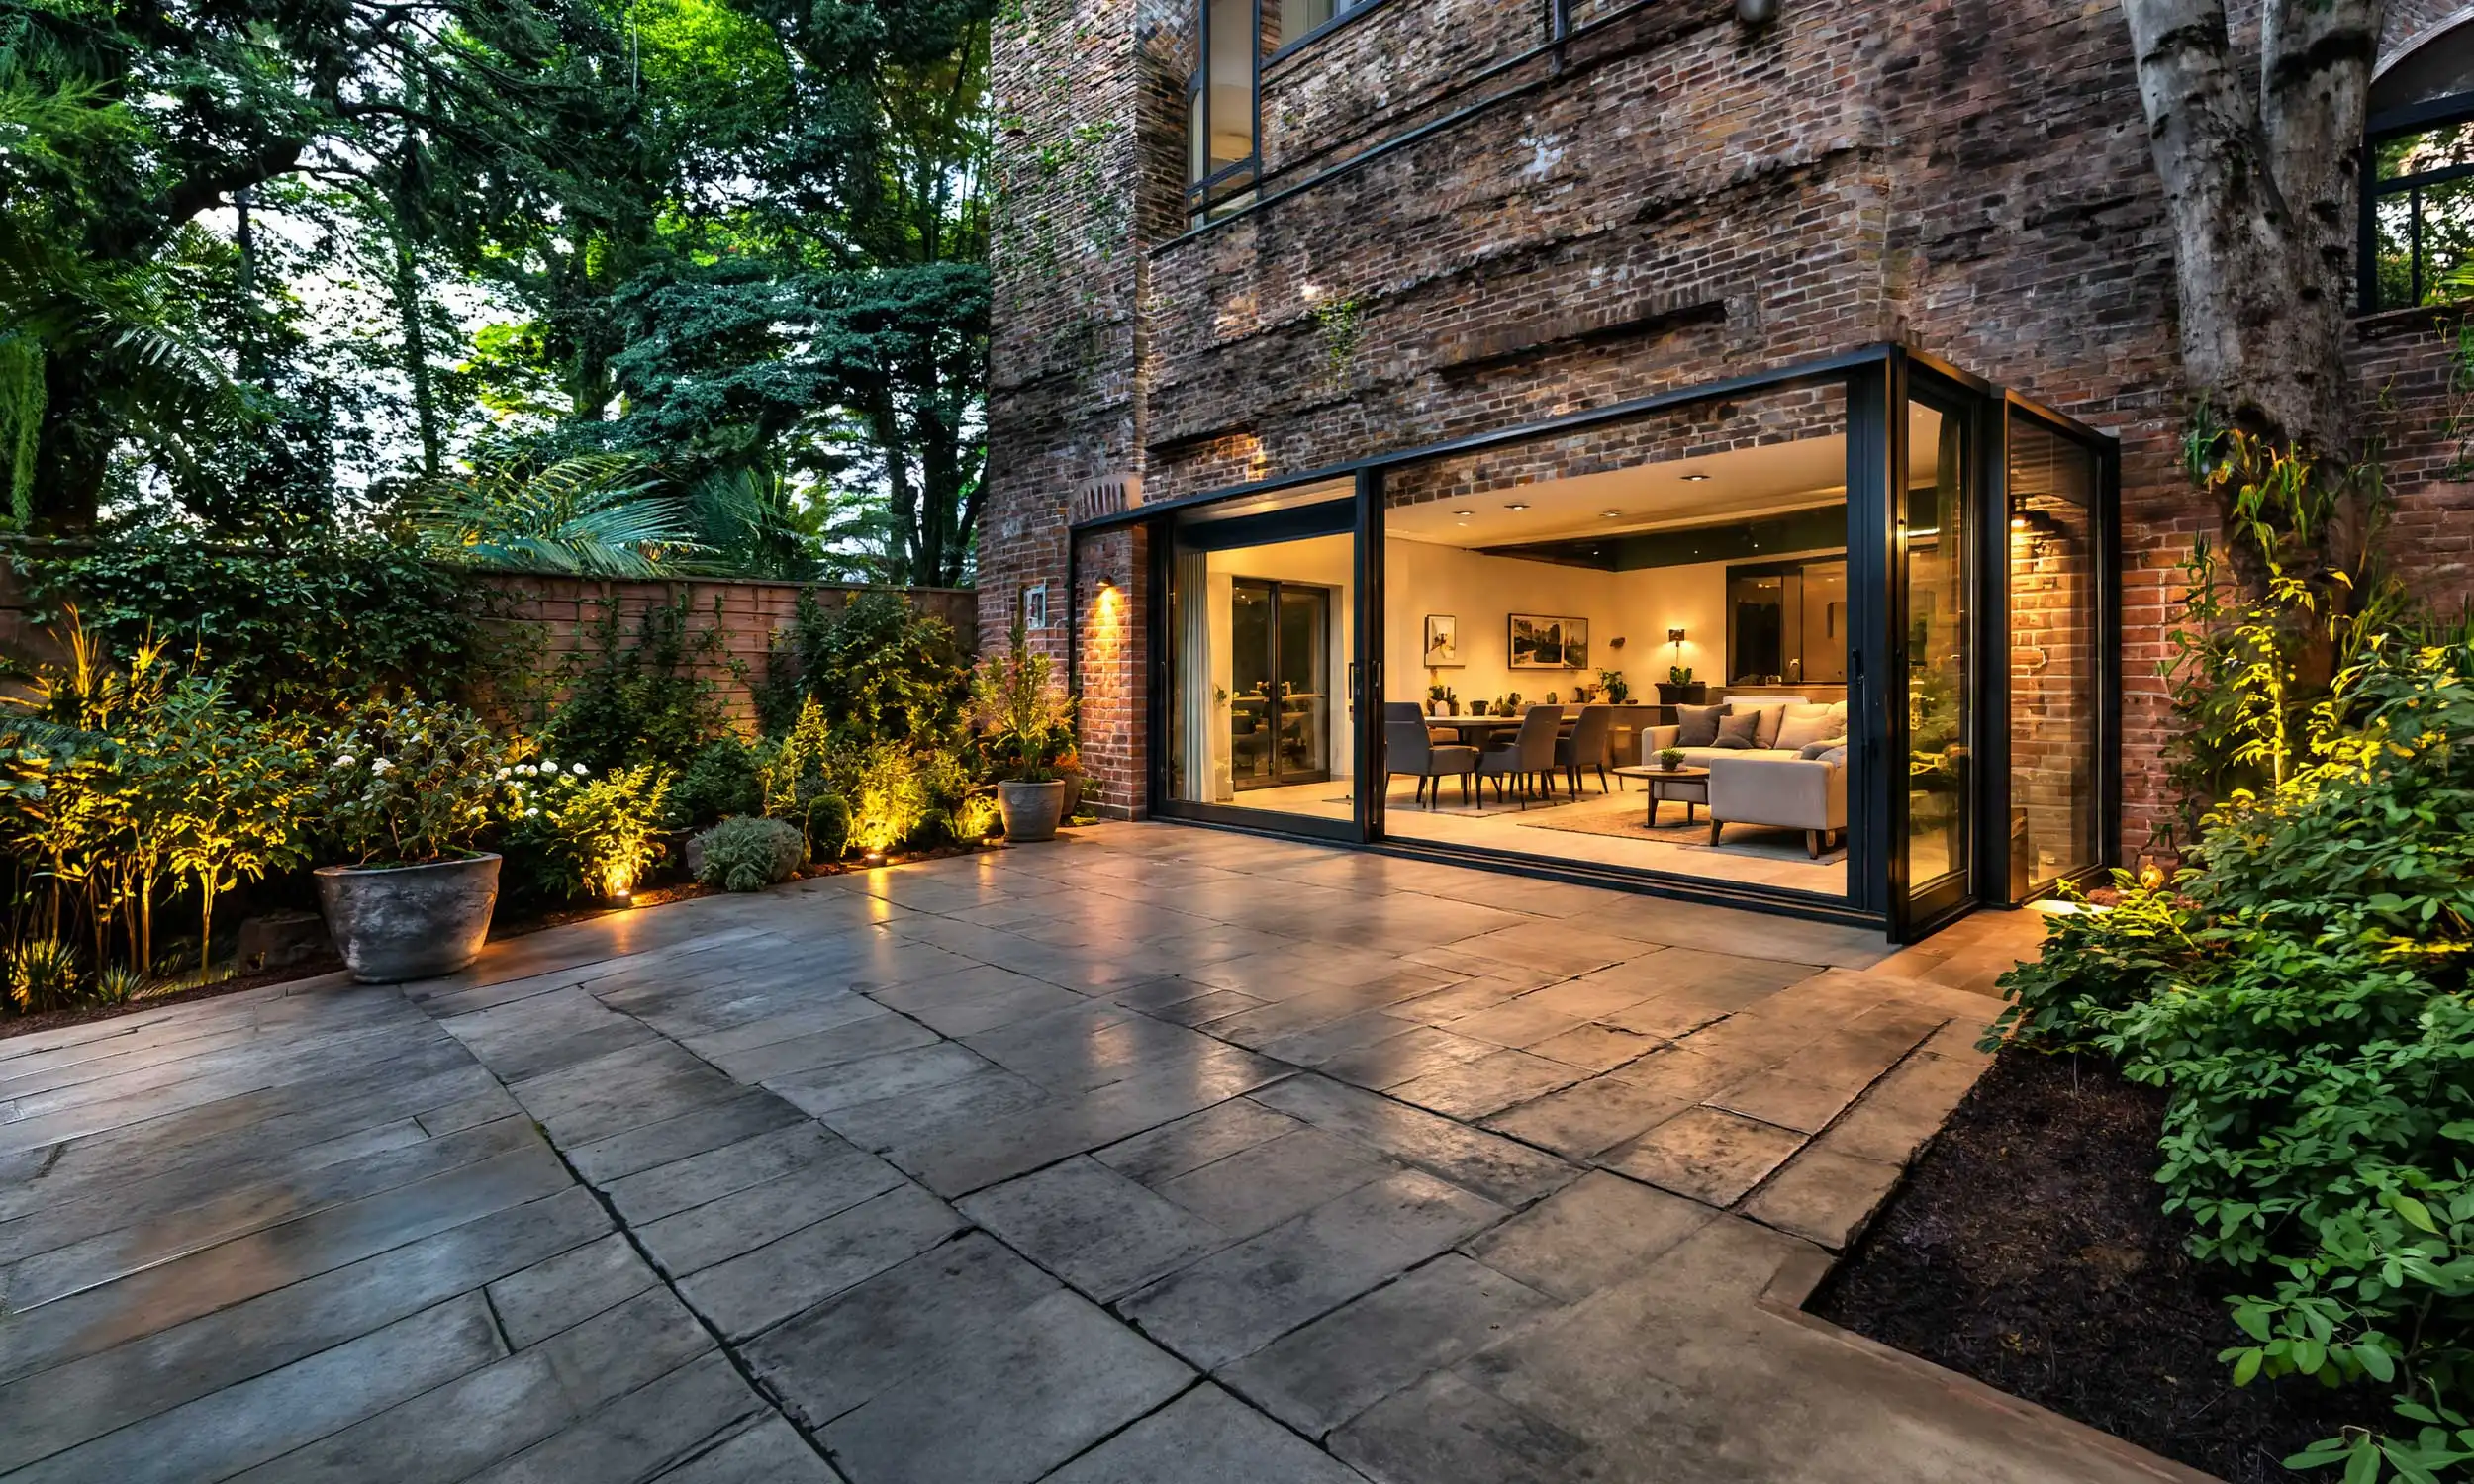

LOCAL EXPERTS, TRUSTED ACROSS THE REGION