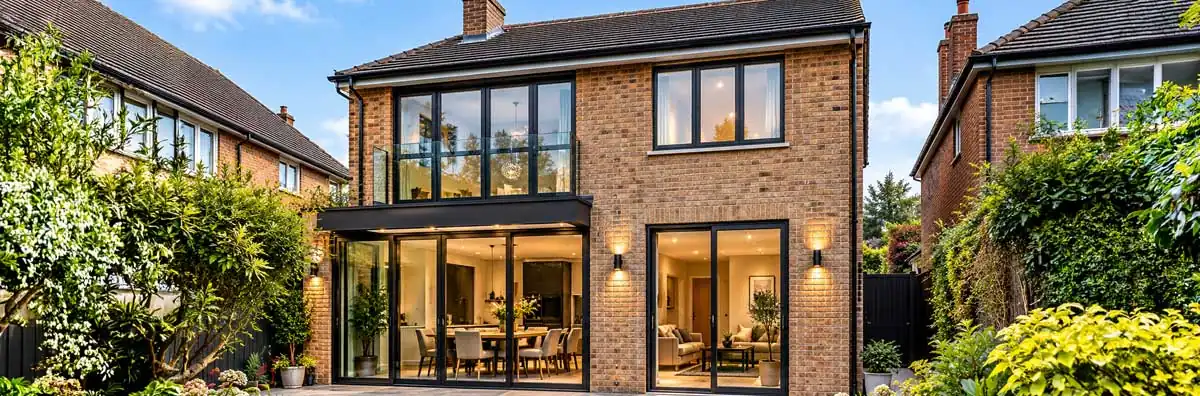
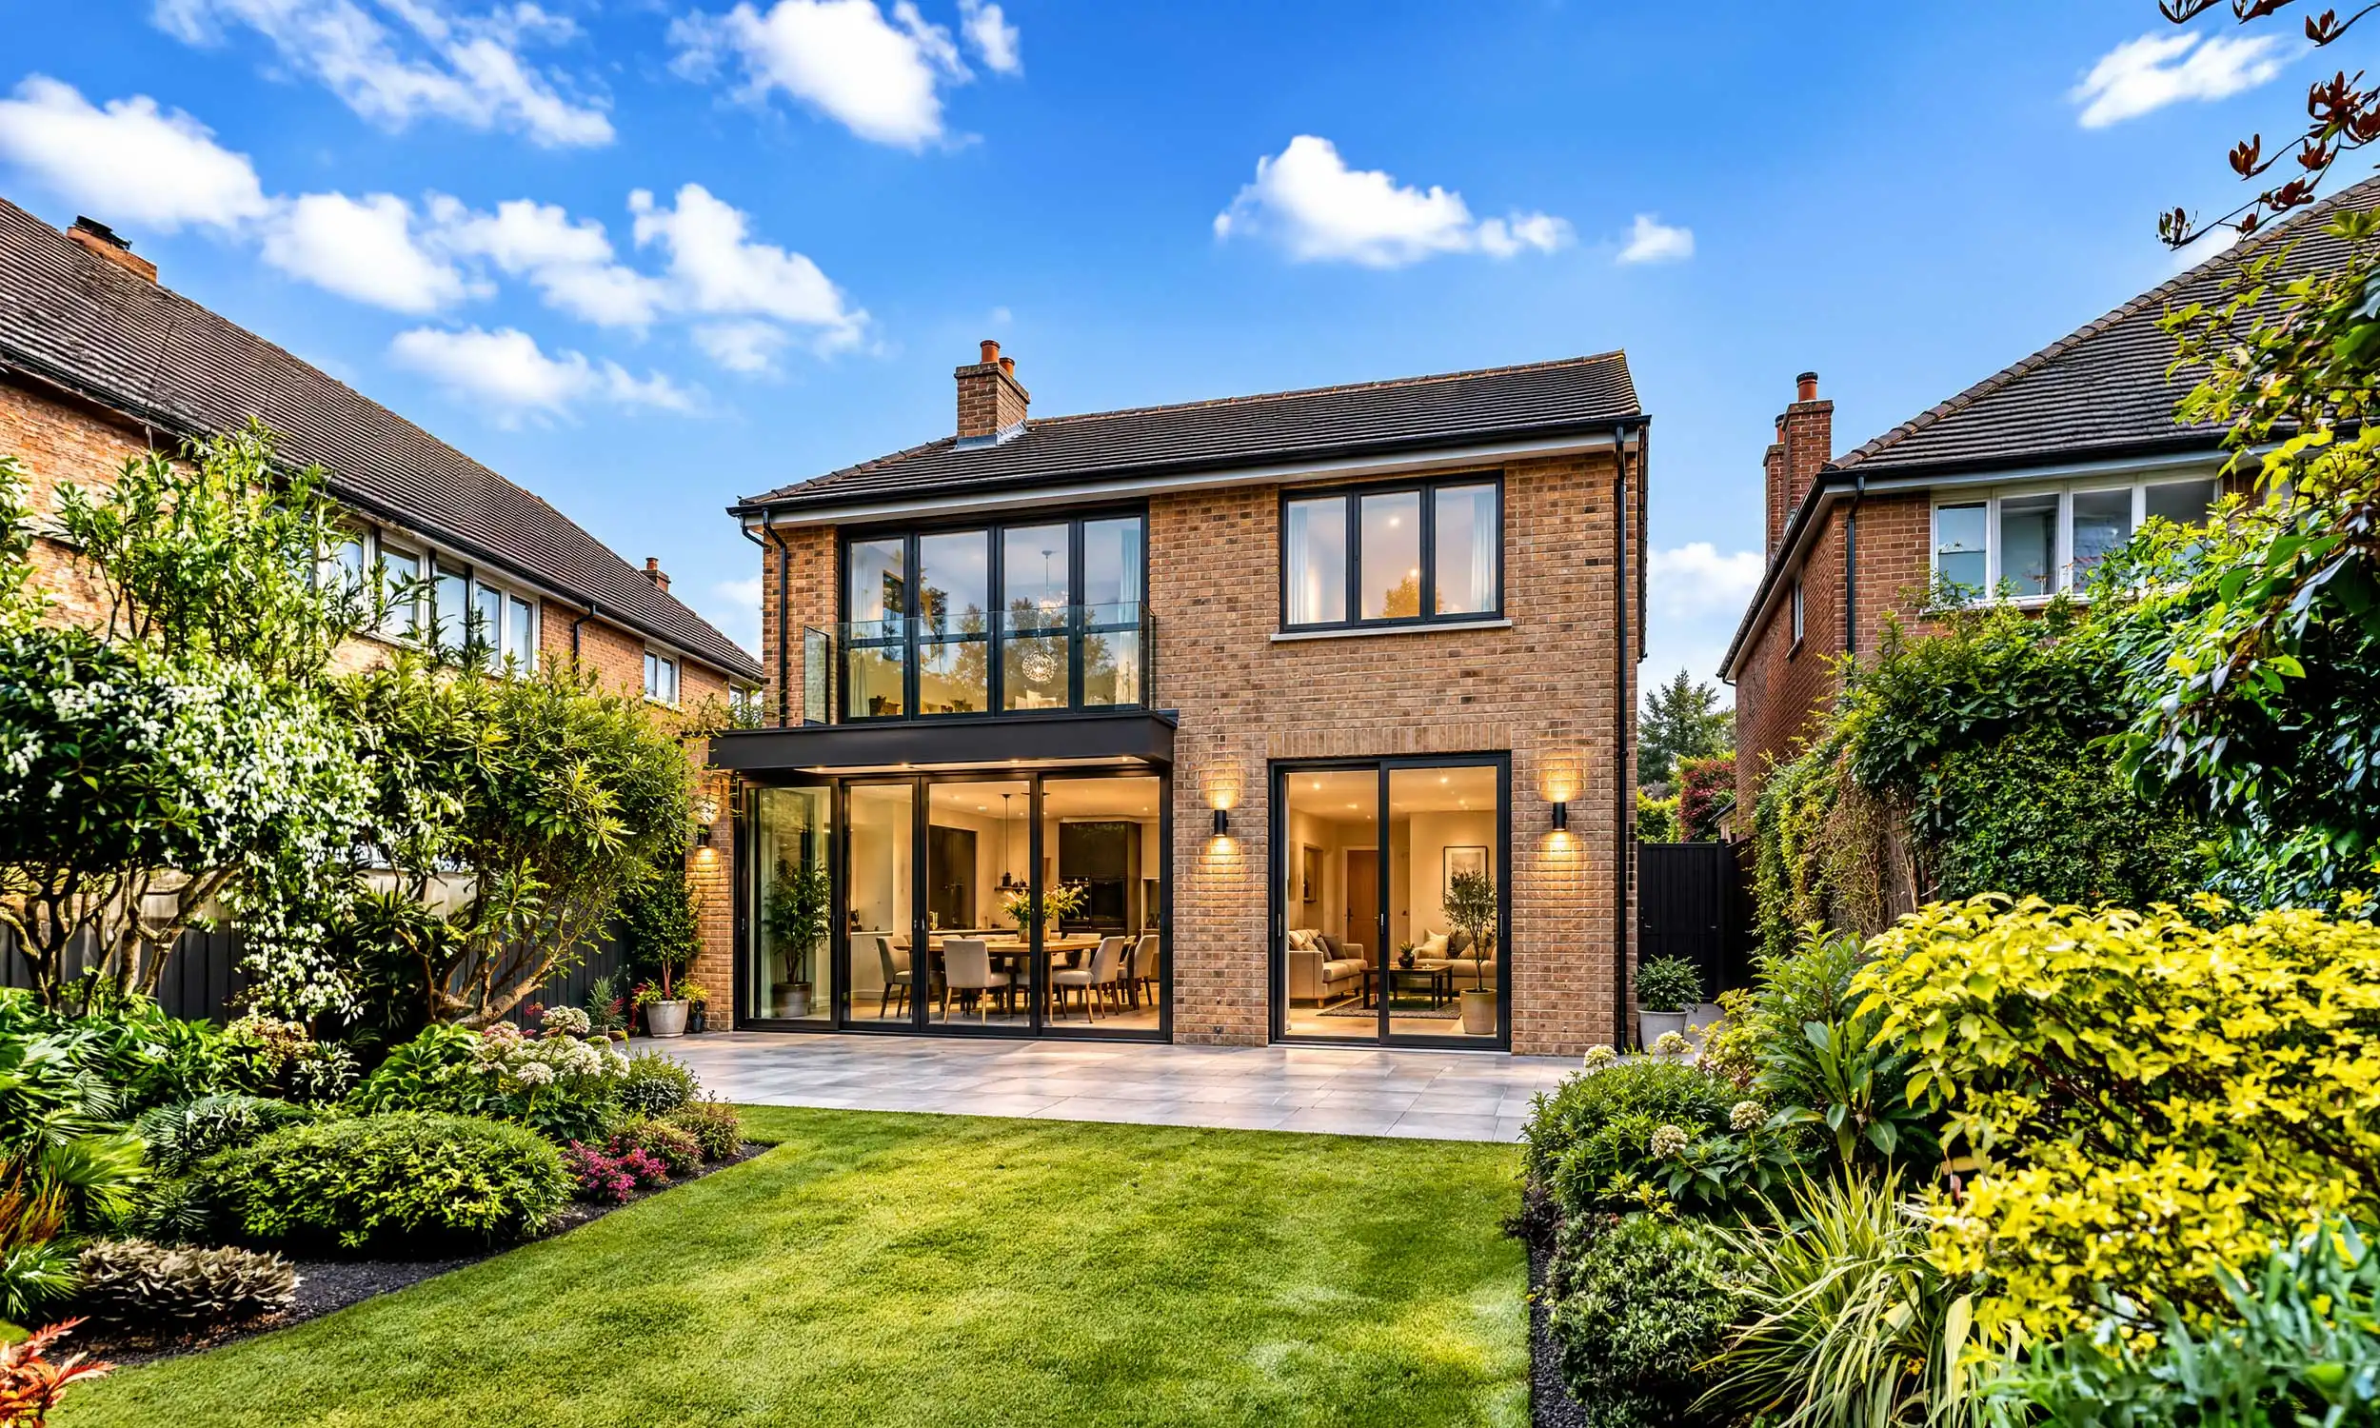
Two-storey brick house with a modern glass extension, black-framed windows, open-plan living space, paved patio, and landscaped garden.
Home ‣ Services ‣ Double-Storey Extensions

Double-Storey Extensions That Grow With Families
Whether built as a side return, rear or wraparound, a double-storey extension delivers the most new space, giving you open-plan living downstairs and extra bedrooms upstairs.
Two-storey brick house with a modern glass extension, black-framed windows, open-plan living space, paved patio, and landscaped garden.
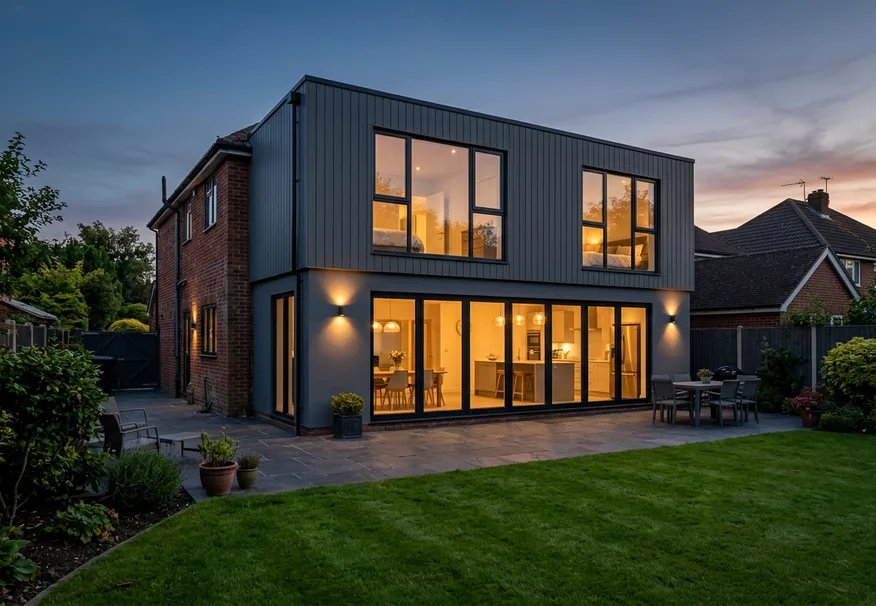
Double storey rear extension in grey vertical cladding on a red-brick house, with large first-floor windows and ground-floor bifold doors opening onto a paved patio.
Room to Grow
Double-Storey Extensions for Growing Family Homes
When children share rooms and space runs out, moving can feel like the only option. A double-storey extension adds bedrooms, bathrooms and family living across two floors, often adding more value than it costs, without leaving the home you love.
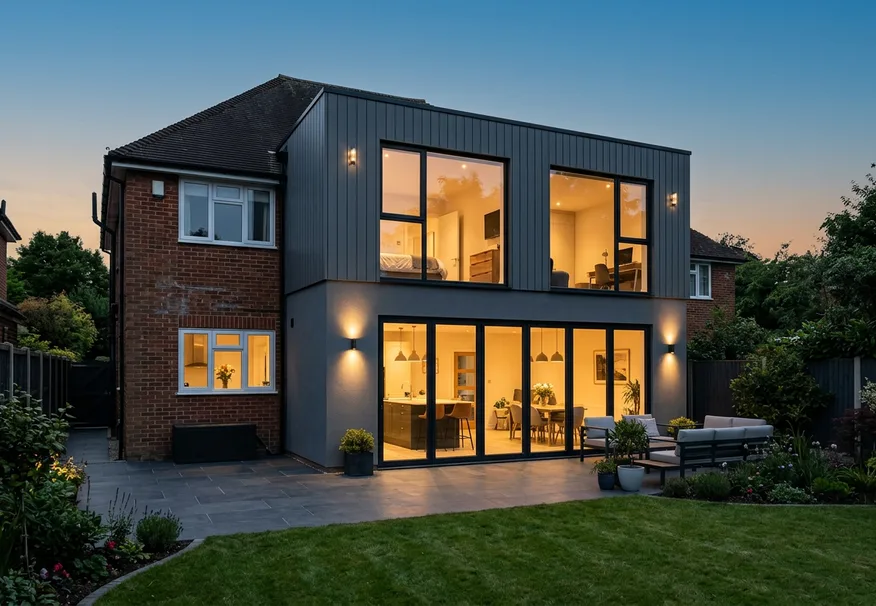
Contemporary two storey extension with a clad upper floor housing a bedroom, and floor-to-ceiling glazing below lighting an open-plan kitchen and dining space at dusk.
More Space, Same Address
Improve, Don’t Move With Double-Storey Extensions
Need more space but love where you live? A double-storey extension adds a bigger kitchen-diner downstairs and extra bedrooms upstairs, designed to blend seamlessly with your existing home.
Our Process

Your Double-Storey Extension in Five Steps

From planning permission to final handover, we manage every stage of your double-storey extension, so you get one team, one fixed price and no surprises along the way.
1

Consultation and Feasibility Survey

We visit your home, measure the property and test double-storey extension layouts across both floors against your budget and local planning policy.
2

Design and Planning Permission

Our architects design your extension to suit your home and neighbours, then prepare and manage your full planning application with your local council.
3

Technical Design and Approvals

We complete structural engineering, building regulations drawings and party wall notices, giving you detailed plans and a clear, fixed-price quote before work begins.
4

Extension Construction

Our builders complete the foundations, walls, first floor, roof and windows in stages, with a dedicated project manager and weekly progress updates throughout.
5

Fit-Out and Handover

We finish both floors to a high standard, complete a final snagging inspection and provide building control certification, warranty documents and aftercare advice.
Before You Extend Upwards

Double-Storey Extension FAQs Before You Build

Double-storey extensions bring more planning, structural and fire safety considerations than single-storey builds. Our FAQs explain the essentials, helping you plan two floors of new space with confidence.

General FAQs

Can I live at home during the build?

Yes, most homeowners do. We build the shell weathertight first, then open into the existing house, keeping disruption to a minimum.

Is it better value than a single-storey extension?

Yes, per square metre. The foundations, roof and scaffolding are shared across both floors, so you gain twice the space without twice the cost.

How much space will it add?

Most double-storey extensions add 30 to 60 square metres across two floors, often enough for a new bedroom, bathroom and open-plan living space.

What is a double-storey extension?

It adds new rooms on both the ground and first floors, such as a larger kitchen-diner below with a bedroom or en suite above, for homes across Hampshire, Surrey and Berkshire.

Planning Permission and Permitted Development

What about Green Belt, conservation areas or protected landscapes?

In the Green Belt, councils check that the extension is proportionate to the original house. Conservation areas, the Surrey Hills, the North Wessex Downs, the New Forest and the South Downs need especially careful design.

What helps planning approval?

A design that sits lower than the main roof, respects the 45-degree rule and matches your home’s materials has the best chance of approval.

How long does planning take?

Councils aim to decide within 8 weeks. Allow 12 to 16 weeks for design and approvals in total.

Can it be built under permitted development?

Sometimes. A two-storey rear extension can go up to 3 m deep if it stays at least 7 m from your rear boundary. Larger plots in Hampshire, Surrey and Berkshire often make this possible.

Do I need planning permission for a double-storey extension?

Usually, yes. Most double-storey extensions need full planning permission from your local council, especially side and wraparound designs.

Neighbours and Legal Rights

Can a double storey extension be built over a drain?

Yes, with approval from Thames Water or Southern Water if a public sewer runs nearby. An early CCTV drain survey confirms the drain route and helps prevent hold-ups to your double storey extension.

Will it affect my neighbour’s light and privacy?

Councils check light using the 45-degree rule and look closely at overlooking. Upper-floor side windows usually need obscure glazing.

Can my neighbour stop my double storey extension?

Not through the Party Wall Act. If they object, a party wall surveyor draws up an award covering how the work is done. Your double storey extension still goes ahead, though the process adds some time and cost.

Do I need to notify my neighbours about a double storey extension?

Most likely. A double storey extension often sits close to the boundary, so the Party Wall Act applies. Serve 1 month's notice for boundary or foundation work and 2 months' notice for any work to a shared party wall.

Building Regulations

Will I need deeper foundations and steel beams?

Almost certainly. A structural engineer designs foundations and steels to carry two floors and to suit your local ground conditions.

What fire safety rules apply upstairs?

New first-floor rooms need a safe escape route, usually an escape window or a protected stairway, plus mains-linked smoke alarms.

Does a double storey extension need building regulations approval?

Yes, always. Building regulations approval for a double storey extension covers the structure, fire safety, insulation, drainage, electrics and ventilation across both floors.
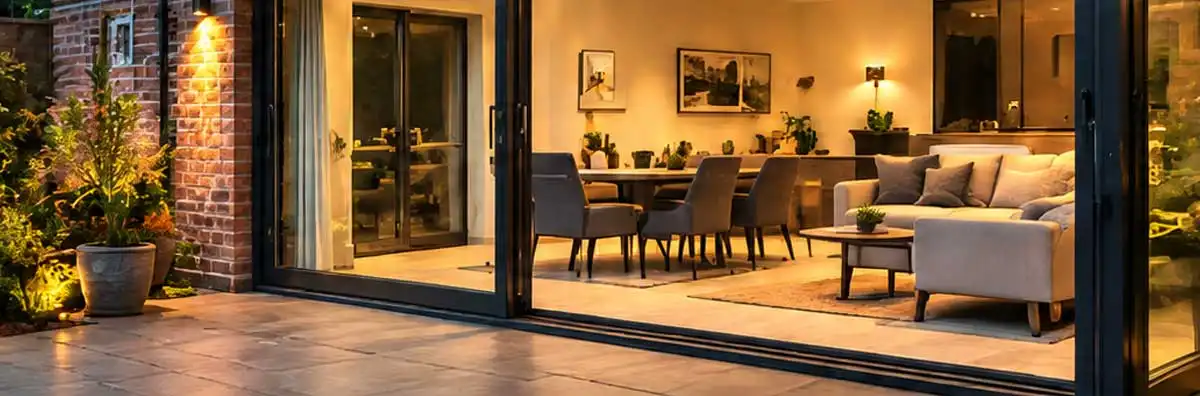
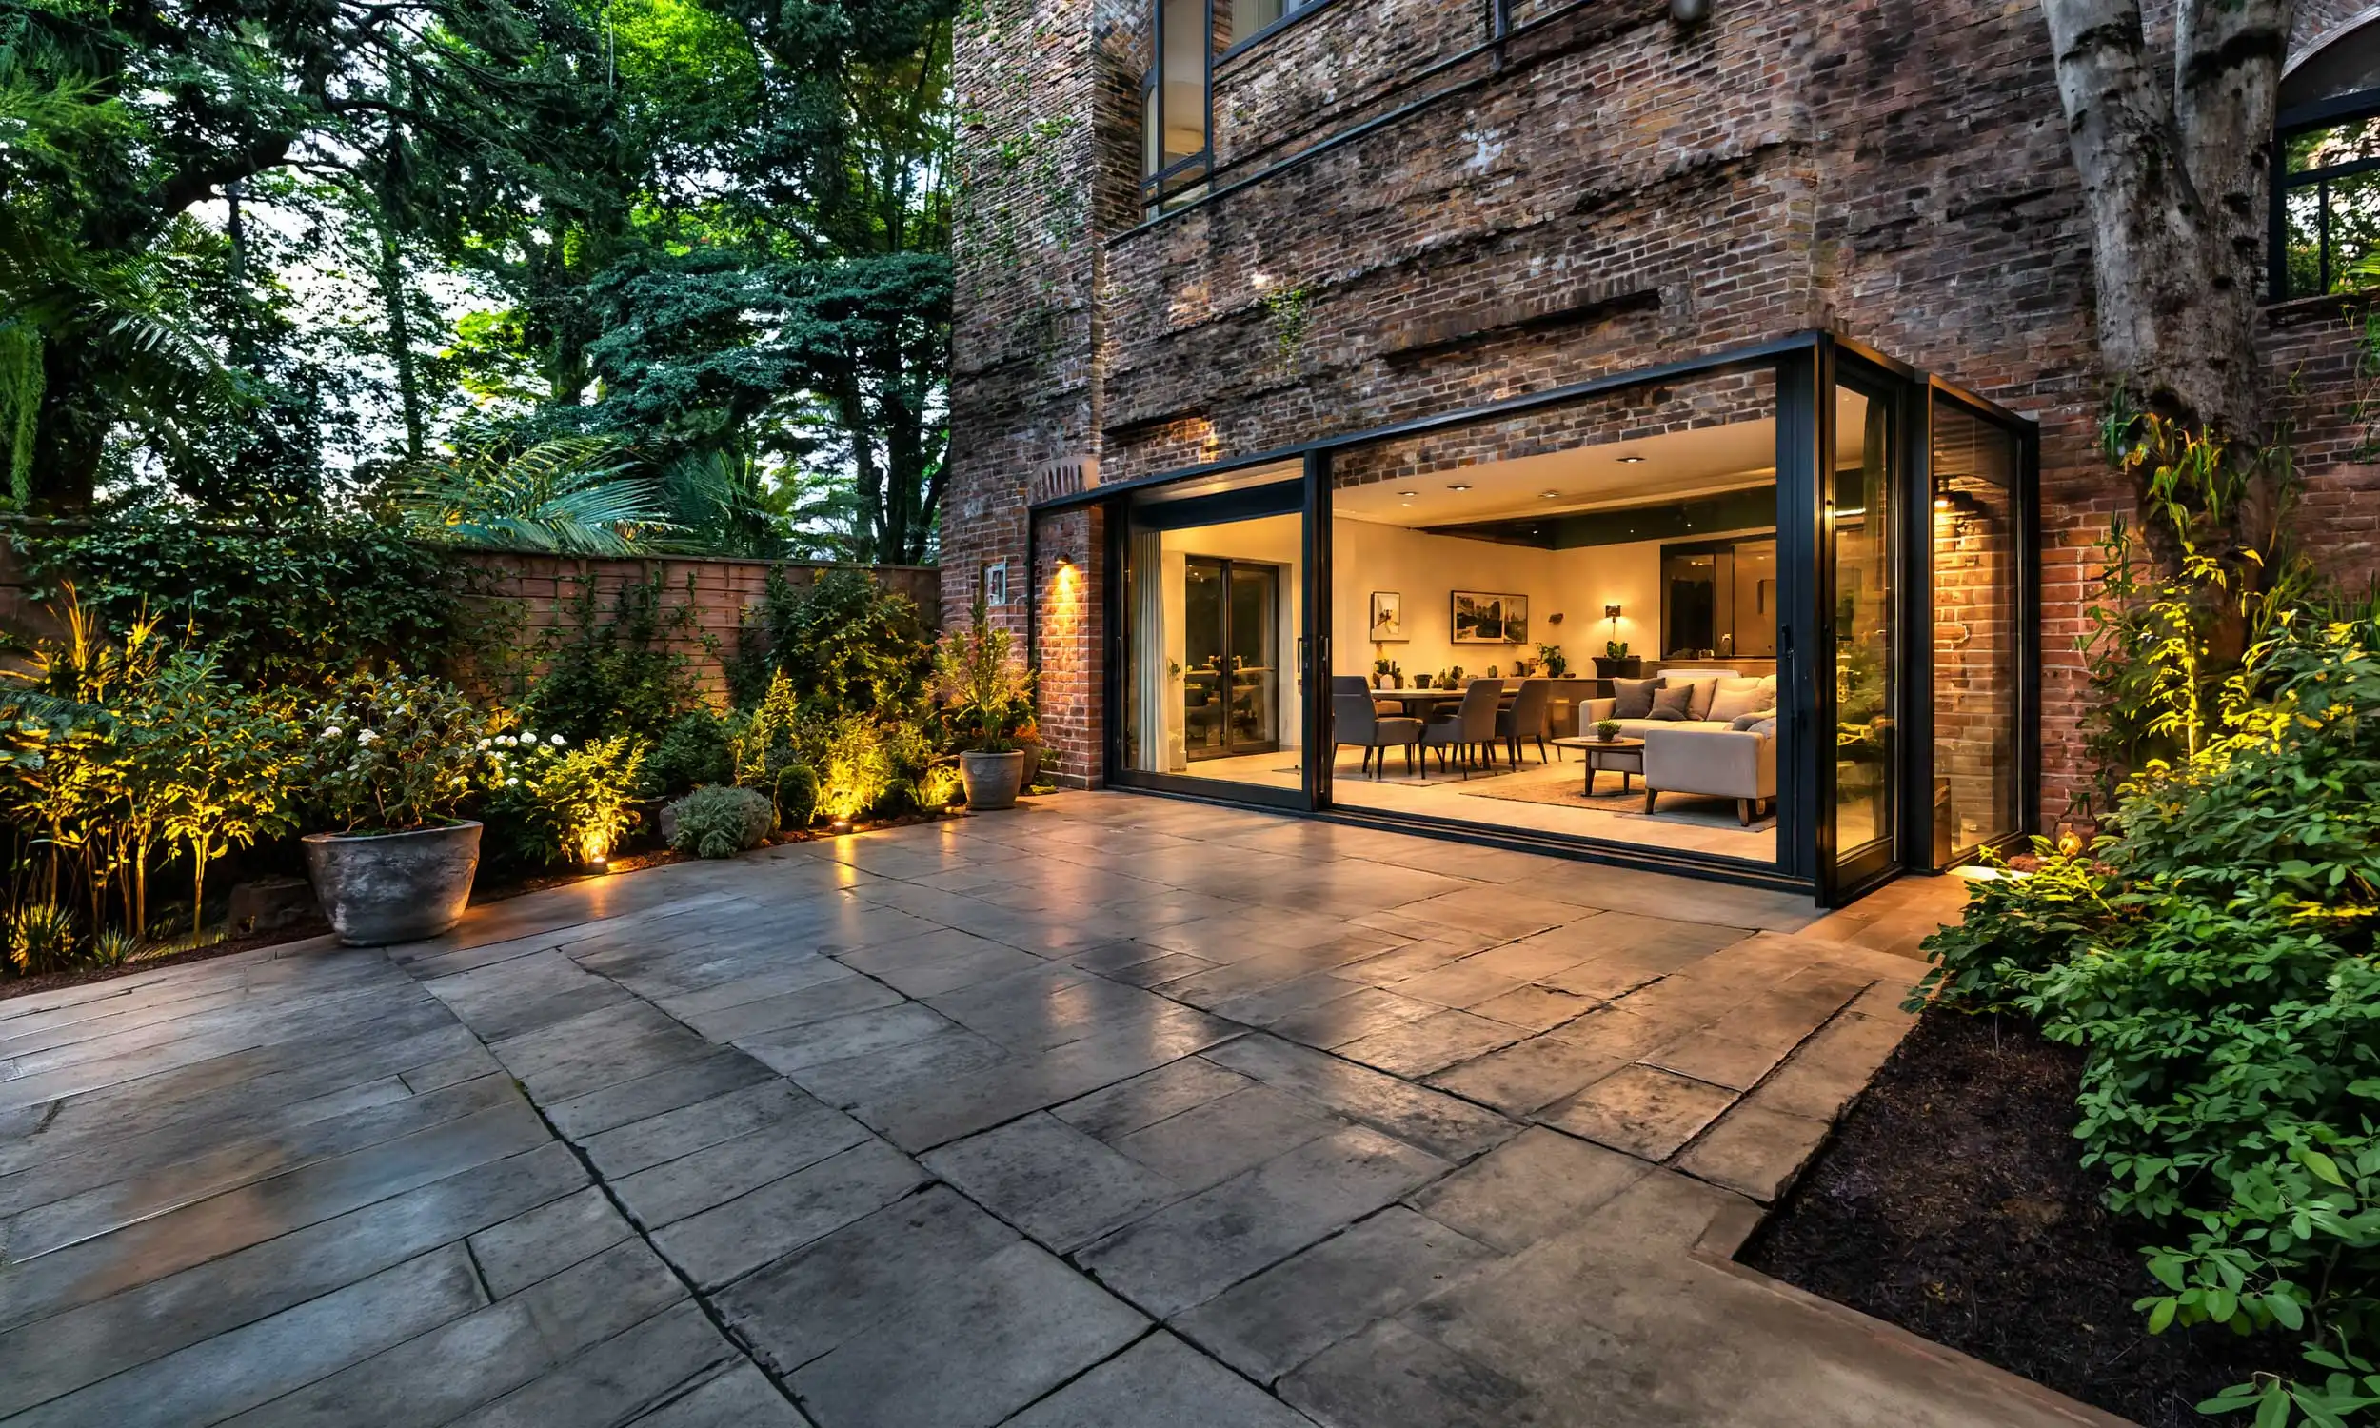
Modern house extension with large sliding glass doors, warm interior lighting, contemporary living and dining area, brick exterior, and landscaped garden at dusk.
Room to Grow

Start Planning Your Double-Storey Extension Today
Book a free feasibility survey and find out what your home can achieve. We’ll check planning options, test layouts across both floors and provide a clear, fixed-price quote.
Modern house extension with large sliding glass doors, warm interior lighting, contemporary living and dining area, brick exterior, and landscaped garden at dusk.
Dark regional map with highlighted location pin and concentric circles showing the service coverage area.
AREAS WE COVER

LOCAL EXPERTS, TRUSTED ACROSS THE REGION

We design and build house extensions across London and the surrounding counties, helping homeowners create beautiful, functional spaces.
Black location pin icon indicating a geographic location or service area.
London
Black location pin icon indicating a geographic location or service area.
Surrey
Black location pin icon indicating a geographic location or service area.
Kent
Black location pin icon indicating a geographic location or service area.
Essex
Black location pin icon indicating a geographic location or service area.
Hertfordshire
Black location pin icon indicating a geographic location or service area.
Buckinghamshire
And Surrounding Areas
Dark regional map with highlighted location pin and concentric circles showing the service coverage area.