
Ash and Ash Vale Extension Builders
Ash and Ash Vale cottages and semis often feel cramped for family life. We design and build kitchen, wraparound, single-storey and double-storey extensions, with Guildford Council planning handled.
Problem
Beat the Squeeze
Ash and Ash Vale Space Solutions
Compact Ash and Ash Vale cottages and semis quickly feel crowded as families grow. Without extending, you face cluttered rooms, nowhere to work, or the expense of moving.
Solution
Room to Breathe Again
Ash and Ash Vale Homes, Transformed
Extending your Ash or Ash Vale home turns crowded rooms into space for an island kitchen, home office or extra bedroom. We handle design, Guildford Council approvals and building work, so you enjoy more room, better storage and higher value.
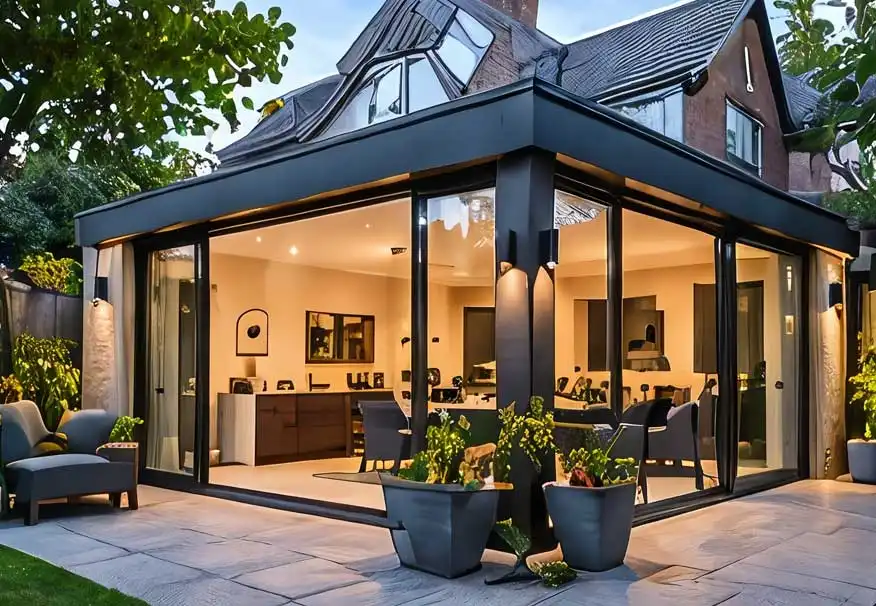
Cottage to Open-Plan
Ash and Ash Vale Home Extensions
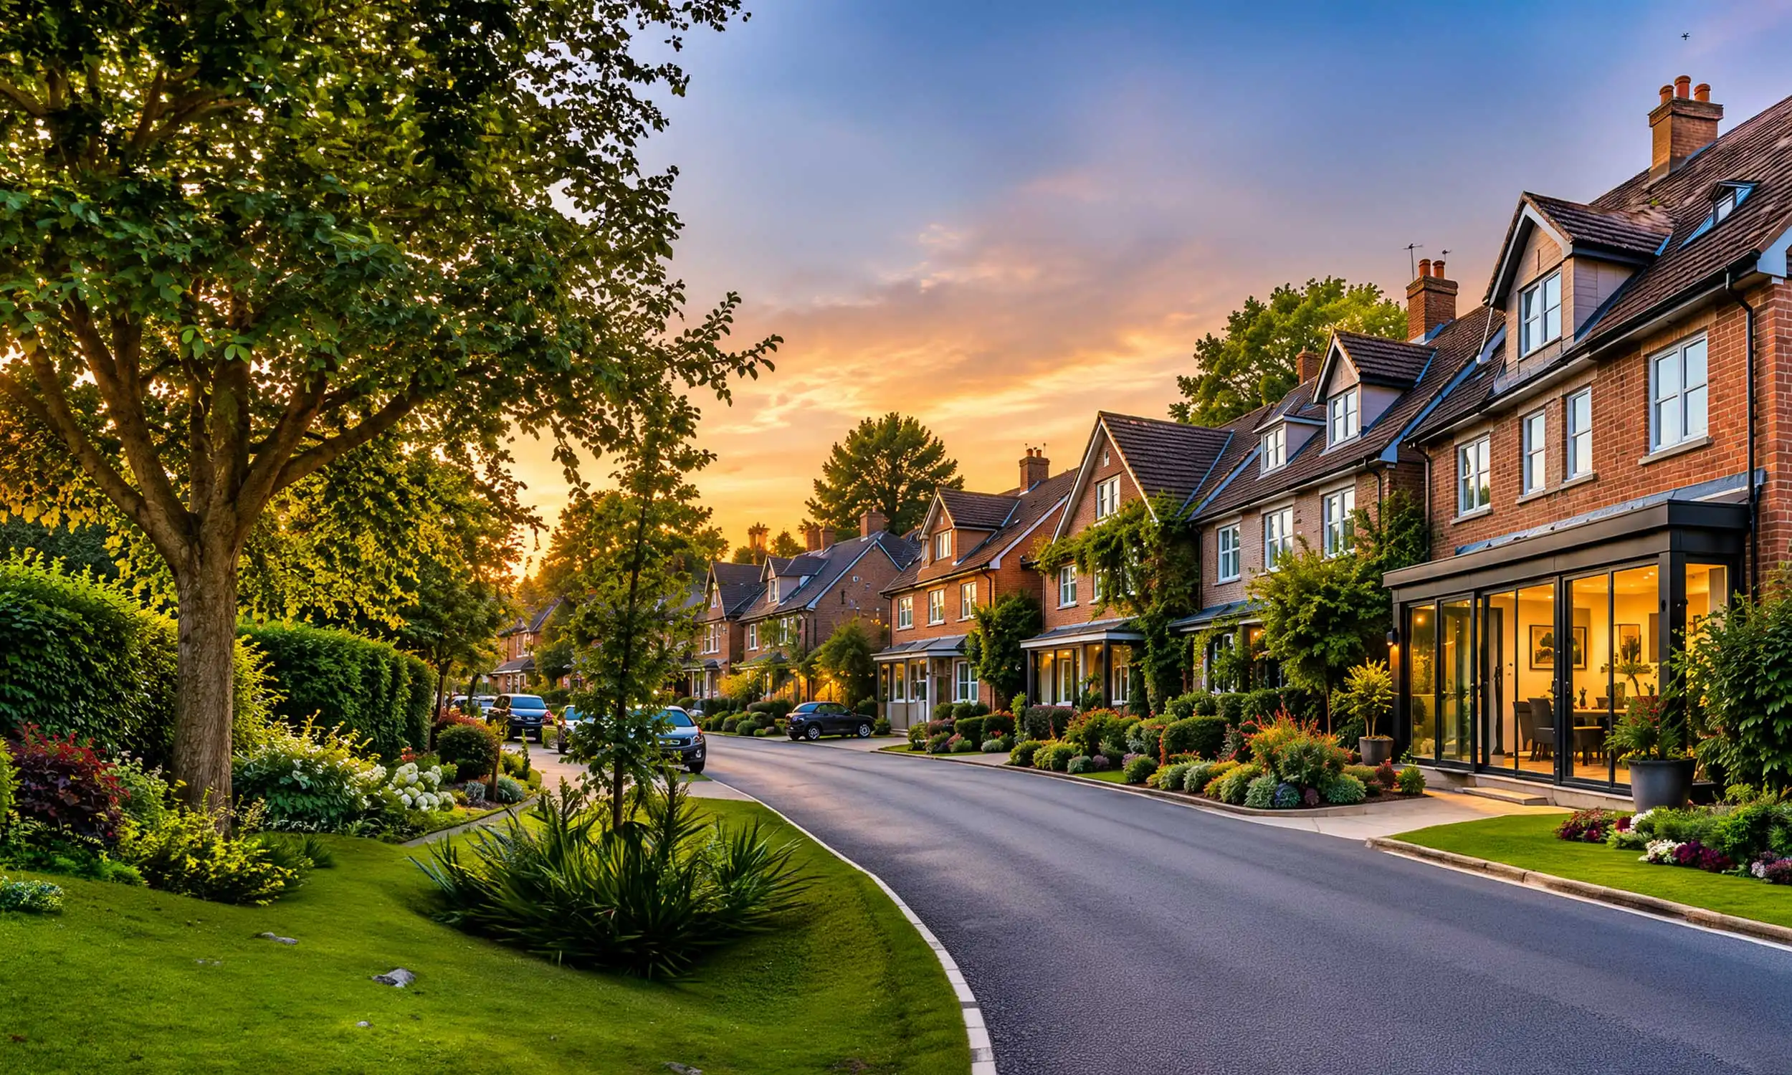
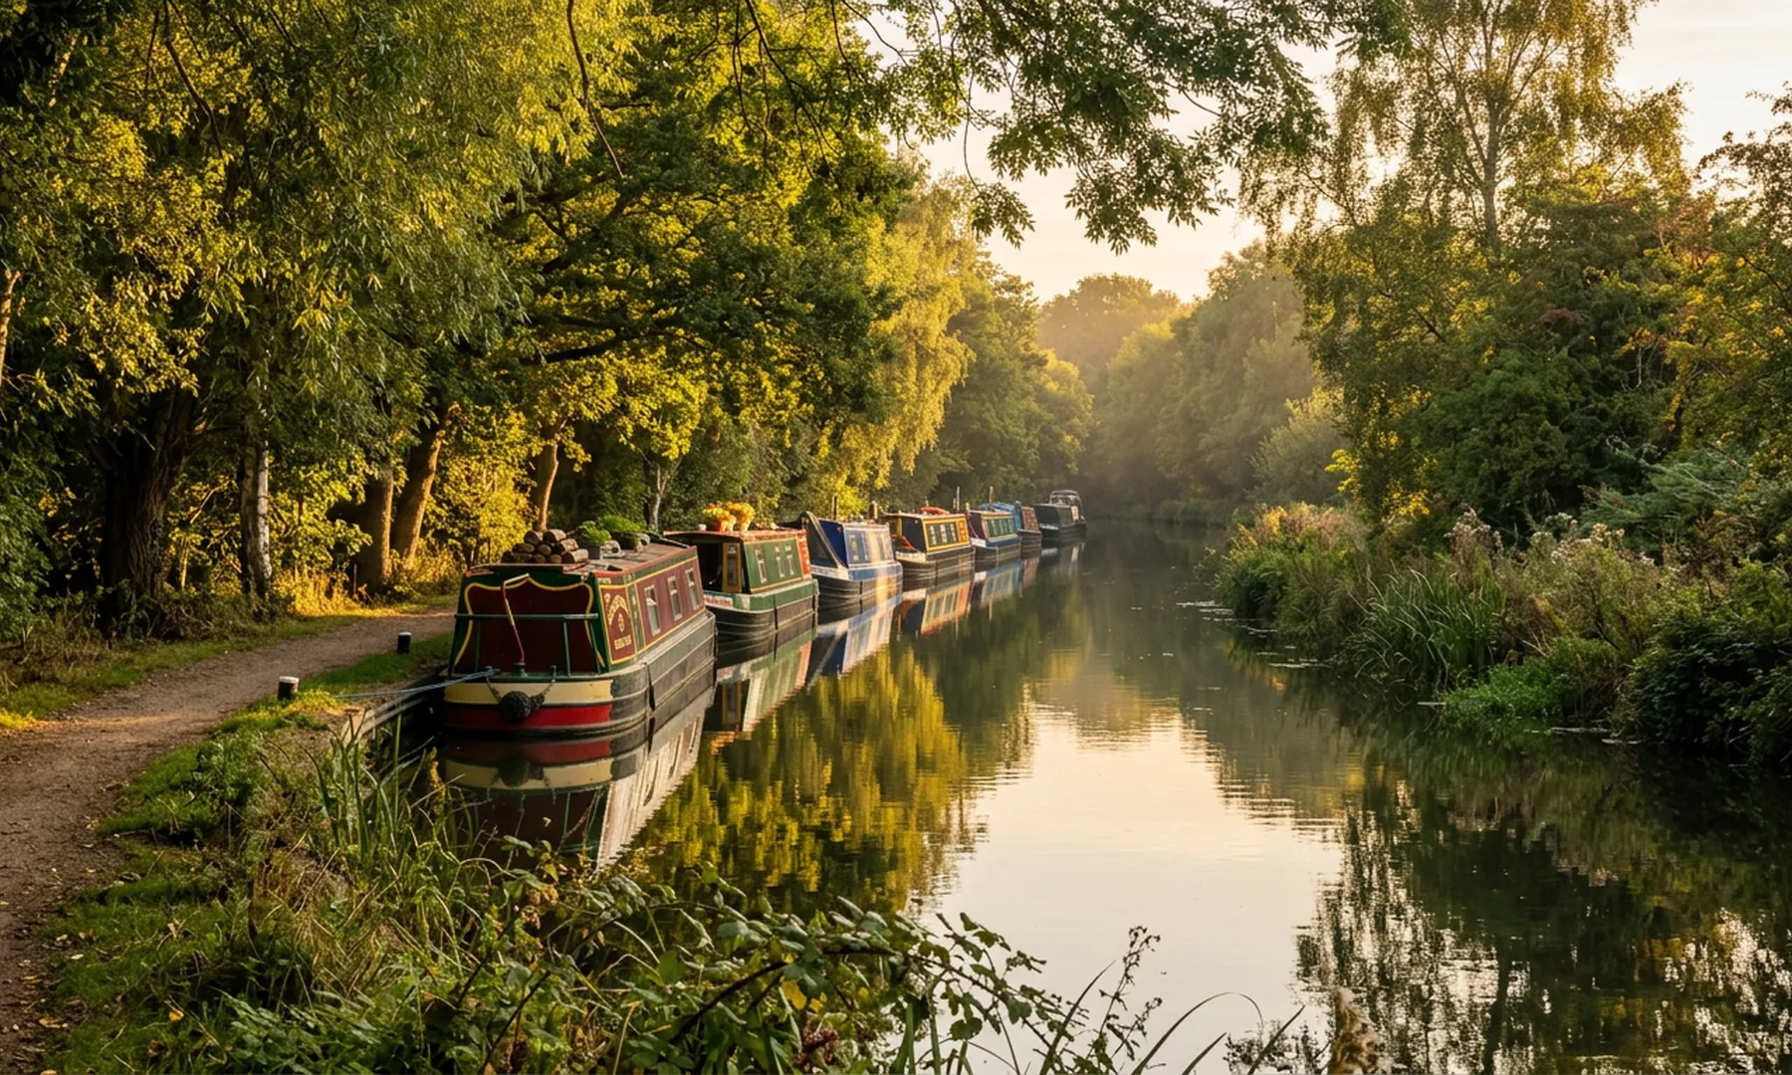
Close to Aldershot and the Basingstoke Canal, Ash and Ash Vale mix Victorian cottages with post-war semis, many with narrow kitchens and unused side passages. Our wraparound and side return extensions create open-plan space, designed for Guildford Borough Council approval.
Find out more →
This is some text inside of a div block.
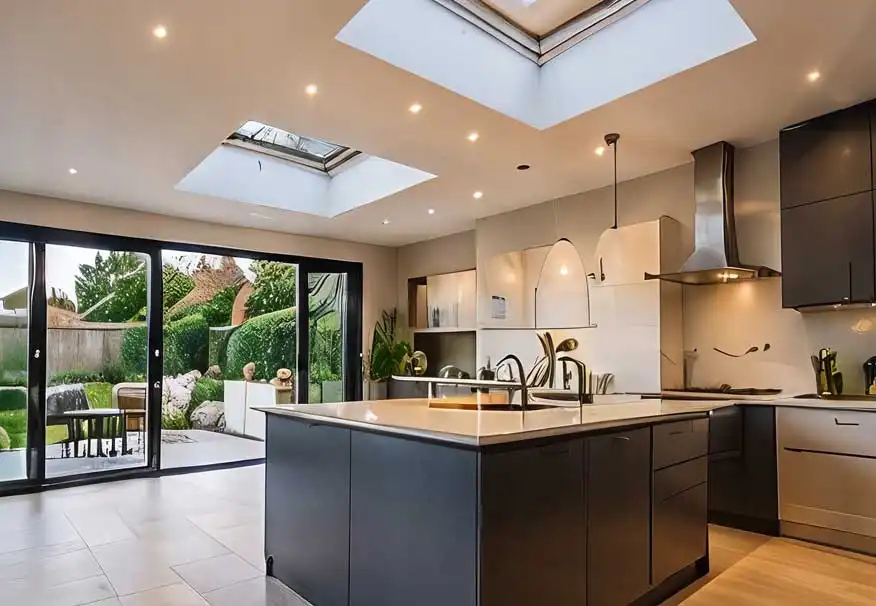
Small Kitchen, Big Potential
Ash and Ash Vale Kitchen Extensions
Many cottages and semis in Ash and Ash Vale have compact kitchens with little room for a dining table. A kitchen extension adds generous space for an island, family dining and proper storage, designed to meet Guildford Borough Council requirements.
Find out more →
This is some text inside of a div block.
Add a Floor of Living
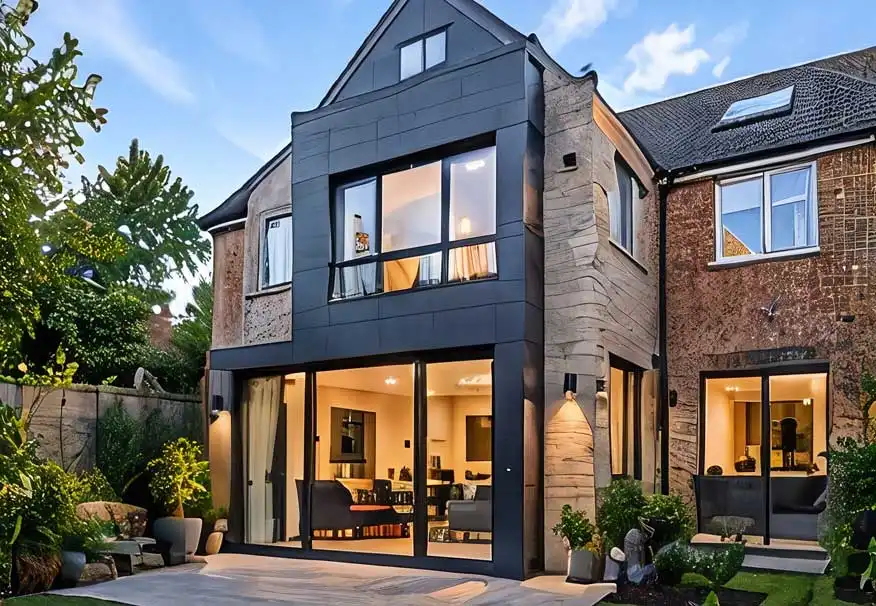
Ash and Ash Vale Double-Storey Extensions
Many semis and cottages in Ash and Ash Vale have just two or three small bedrooms. A double-storey extension adds a proper bedroom, bathroom or nursery upstairs plus extra family space below, designed around Guildford Borough Council’s residential extensions guidance.
Find out more →
This is some text inside of a div block.
Simple Rules, Smart Space
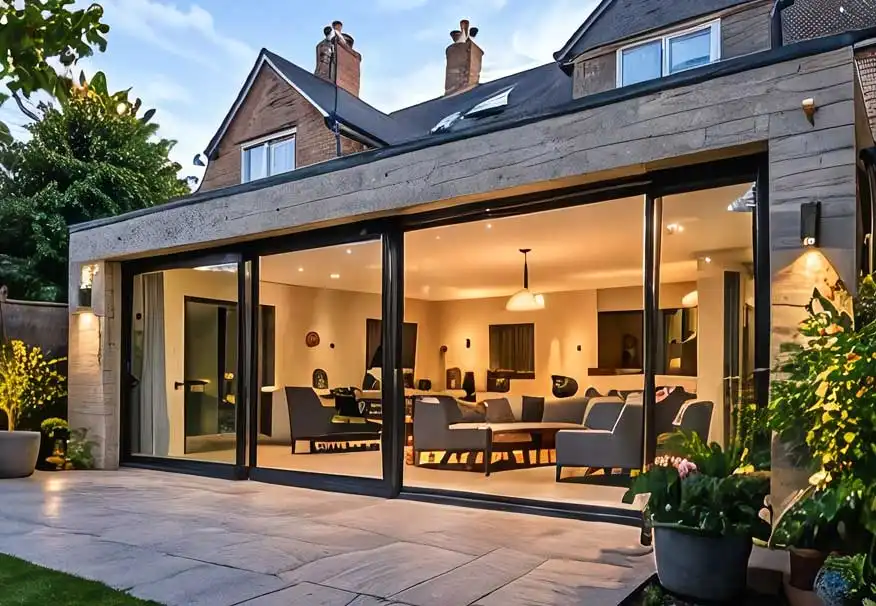
Ash and Ash Vale Single-Storey Extensions
Many semis and terraces in Ash and Ash Vale can add a 3 metre single-storey rear extension under permitted development. We check your rights with Guildford Borough Council, design around your boundaries and drainage, then build it with minimal disruption.
Find out more →
This is some text inside of a div block.

Quality workmanship
High-quality extensions built to last.

Trusted team
A reliable, experienced and friendly service.

Nearby and responsive
Our team is close by and easy to reach.

Local knowledge
We understand the local area and local planning.
LOCAL TO YOU
Proud to work in our local community
We design and build house extensions for homeowners across Hampshire, Surrey and Berkshire. Our central location in Farnborough allows us to work closely with nearby towns and villages, offering a personal service and a team that understands the local area.
Whether you're planning a single-storey extension, a larger family extension or a bespoke project, we're here to help.
Whether you're planning a single-storey extension, a larger family extension or a bespoke project, we're here to help.
Ash and Ash Vale Extension Quotes
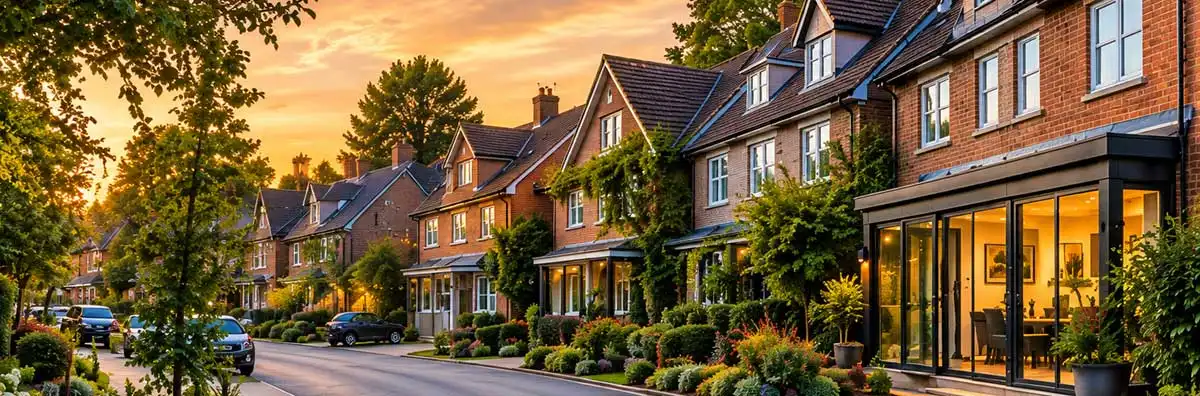
Get a free, no-obligation quote for your Ash or Ash Vale extension. We will visit, measure up, explain Guildford Council requirements and recommend the best layout.