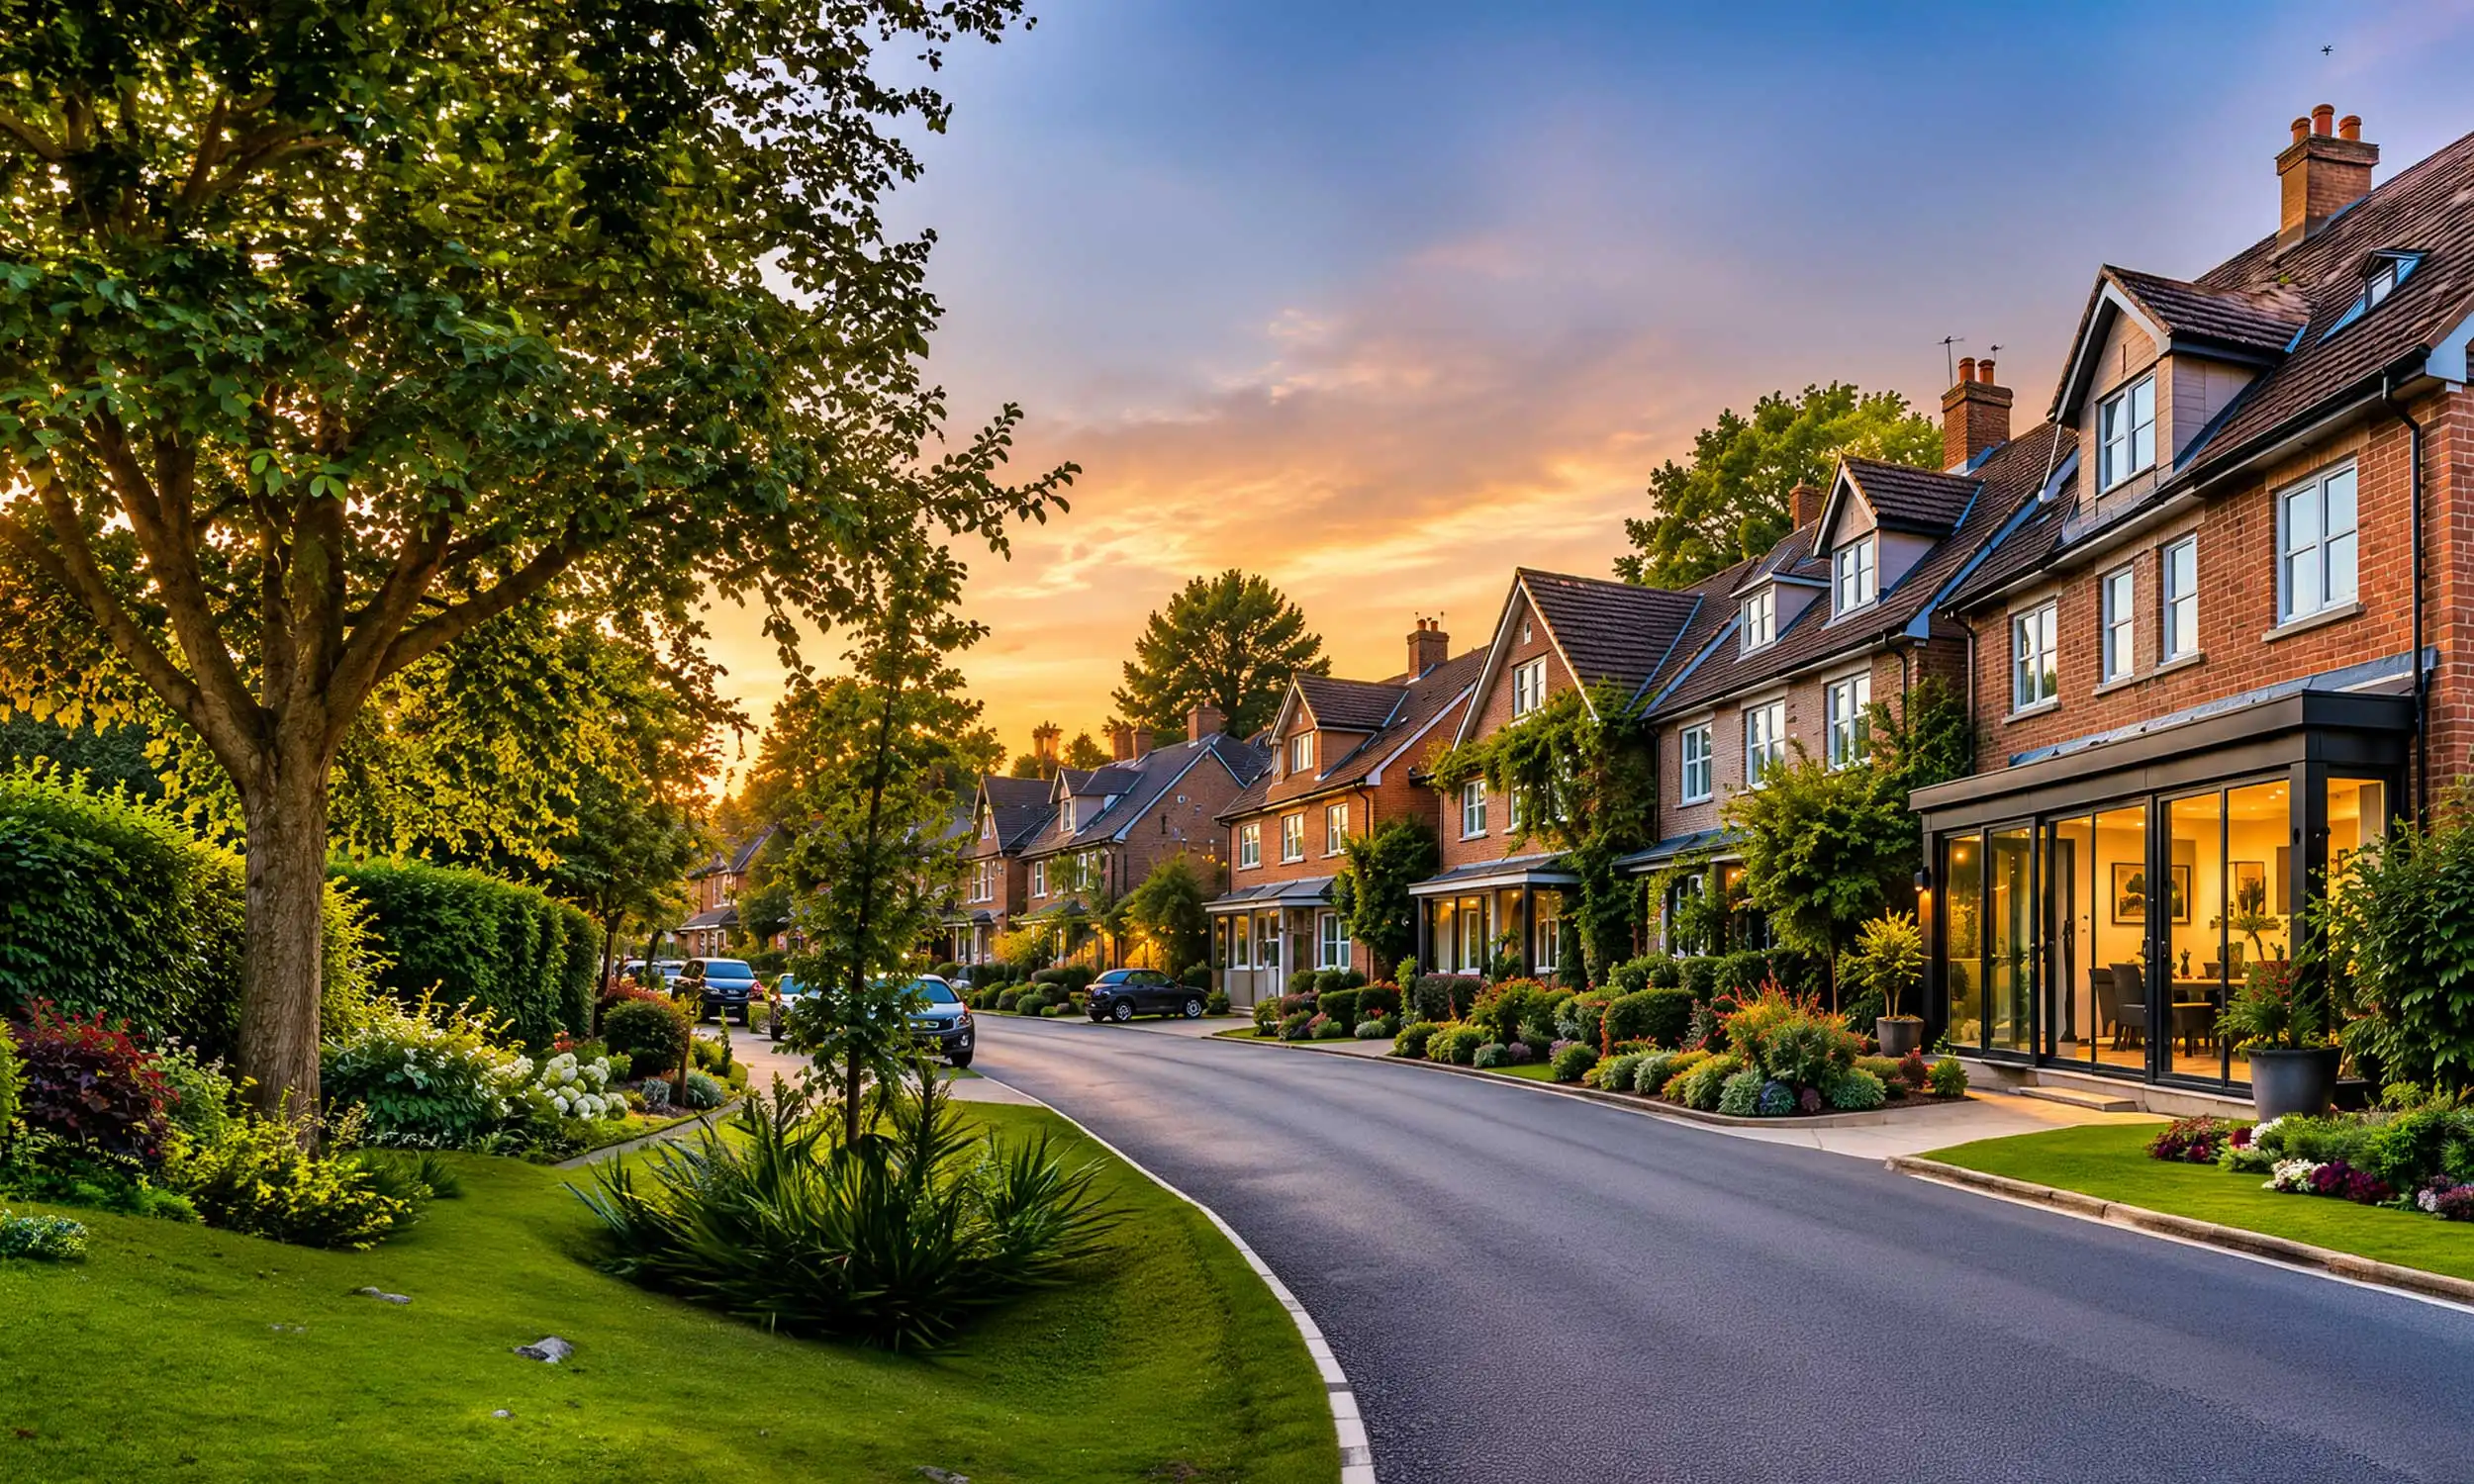

Yateley Extensions That Modernise Family Homes
Many 1960s and 1970s Yateley homes have small, closed-off layouts. We design and build kitchen, wraparound, single-storey and double-storey extensions that open them up, with Hart planning managed.
Problem
Modernise Your Layout
Why Yateley Families Upgrade Through Extending
Yateley's 1960s and 1970s homes were built for a different lifestyle, with closed kitchens and small rooms. Without extending, layouts feel dated and cramped, and resale value stalls.
Solution
A Fresh Start at Home
Modern Living for Your Yateley Home
An extension transforms a dated Yateley layout into open-plan living with room for an island kitchen, dining table and family space. We design, gain Hart District Council approval and build efficiently, giving your home a modern feel and better value.
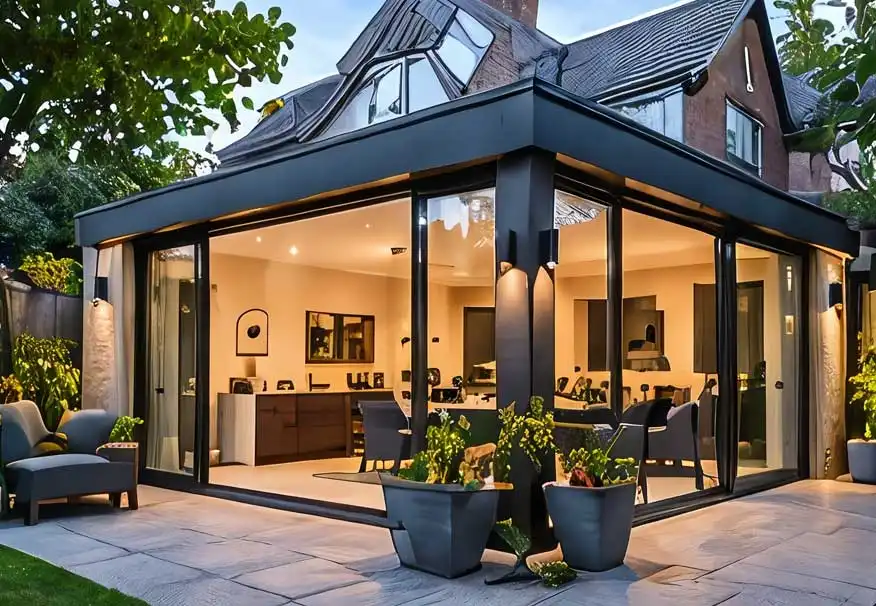
Goodbye, Closed-Off Kitchens
Modern Open-Plan Living for Yateley Homes
Much of Yateley was built in the 1960s and 1970s, with family homes designed around small, separate kitchens. A wraparound or side return extension opens up the ground floor into modern open-plan family space, designed for Hart District Council approval.
Find out more →
This is some text inside of a div block.
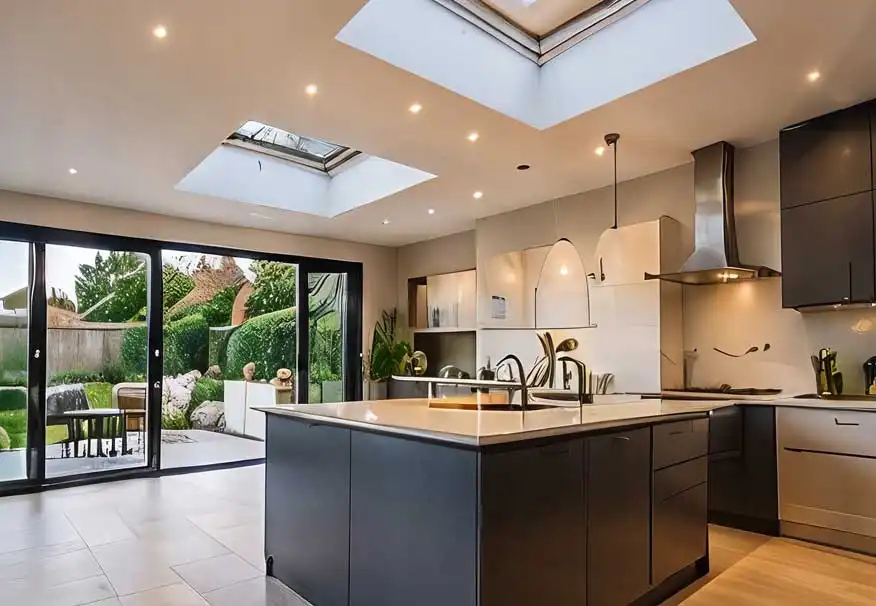
Knock Through, Open Up
Open-Plan Kitchen Extensions for Yateley Homes
Yateley’s 1960s and 1970s homes often have small kitchens separated from dining and living rooms. A kitchen extension knocks through to create one bright open-plan space with room for an island and dining table, designed for Hart District Council approval.
Find out more →
This is some text inside of a div block.
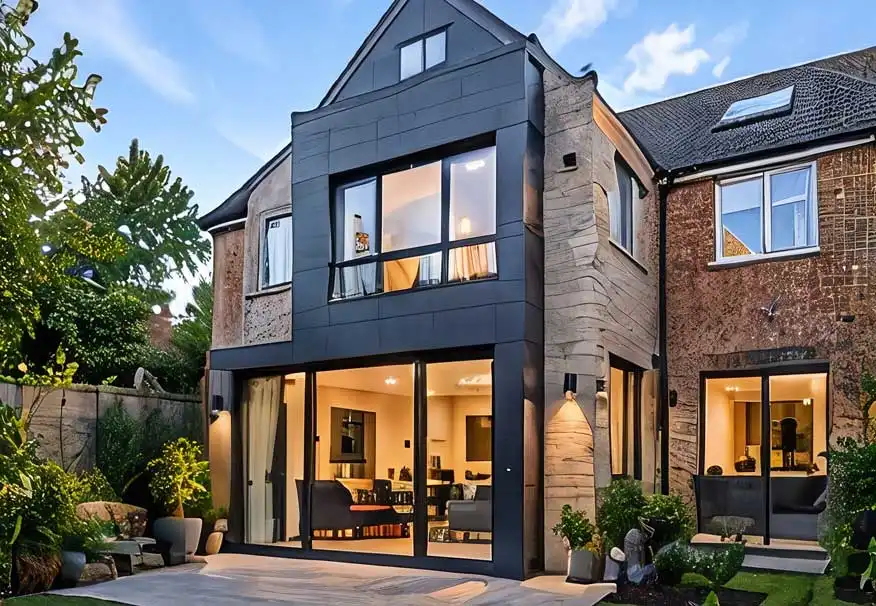
Build Over the Garage
Yateley Double-Storey Extensions Over the Garage
Yateley’s 1960s and 1970s homes often have a side garage ideal for building over. A double-storey side extension can add a bedroom and en-suite above with a kitchen, utility or study below, designed with Hart District Council approval in mind.
Find out more →
This is some text inside of a div block.
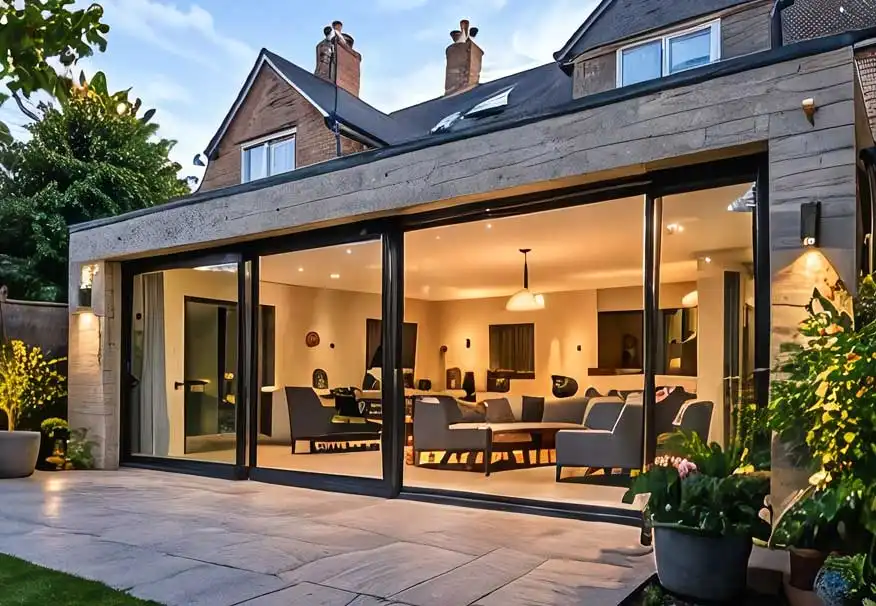
Swap Your Conservatory
Yateley Single-Storey Extensions Replacing Old Conservatories
Many Yateley homes gained a conservatory decades ago that is now too hot in summer and too cold in winter. Replacing it with a solid single-storey extension gives a usable year-round room, designed and built to meet current Building Regulations.
Find out more →
This is some text inside of a div block.

Quality workmanship
High-quality extensions built to last.

Trusted team
A reliable, experienced and friendly service.

Nearby and responsive
Our team is close by and easy to reach.

Local knowledge
We understand the local area and local planning.
LOCAL TO YOU
Proud to work in our local community
We design and build house extensions for homeowners across Hampshire, Surrey and Berkshire. Our central location in Farnborough allows us to work closely with nearby towns and villages, offering a personal service and a team that understands the local area.
Whether you're planning a single-storey extension, a larger family extension or a bespoke project, we're here to help.
Whether you're planning a single-storey extension, a larger family extension or a bespoke project, we're here to help.
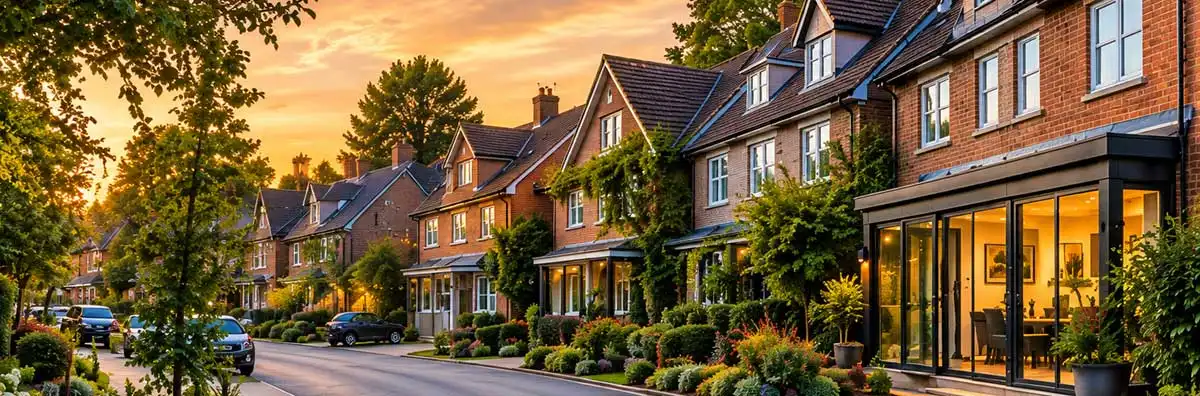
Transform Your Yateley Home, Start Today
Arrange a free visit and see how extending could open up your Yateley home. We will share layout ideas, explain Hart planning and provide transparent pricing.