
Basingstoke Home Extensions, Designed and Built
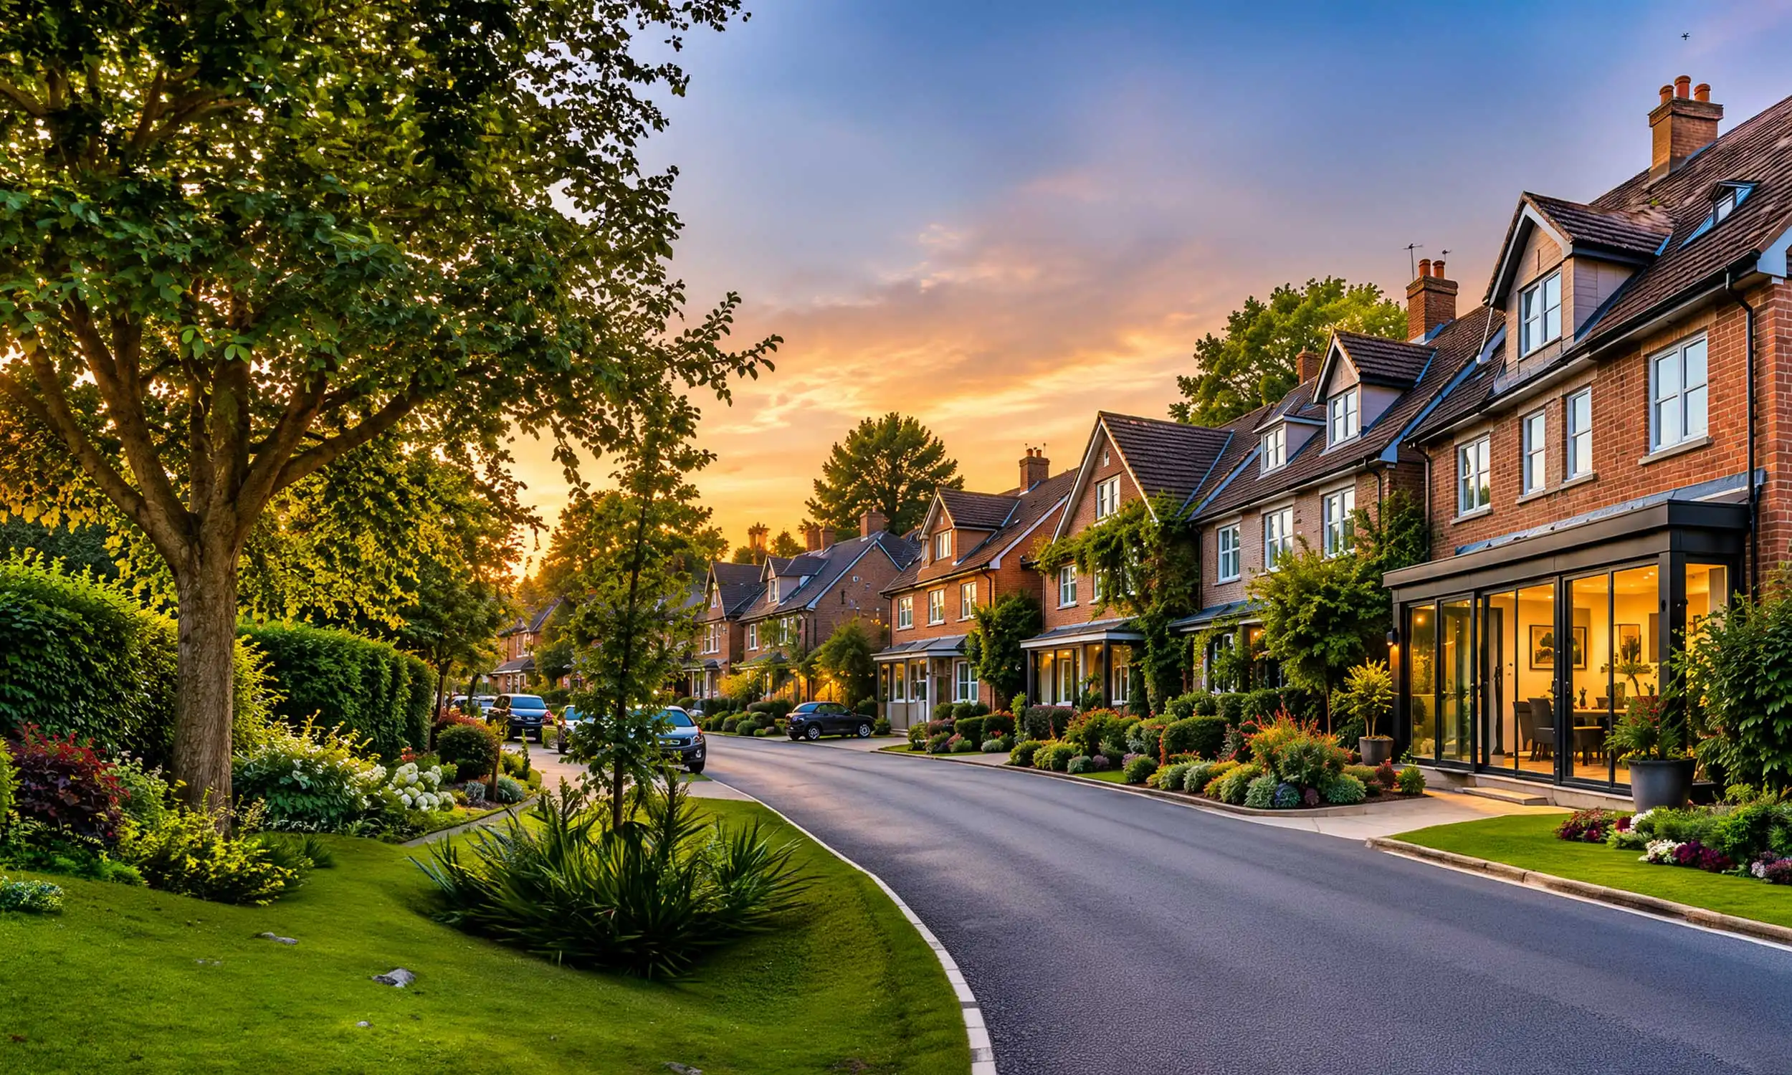
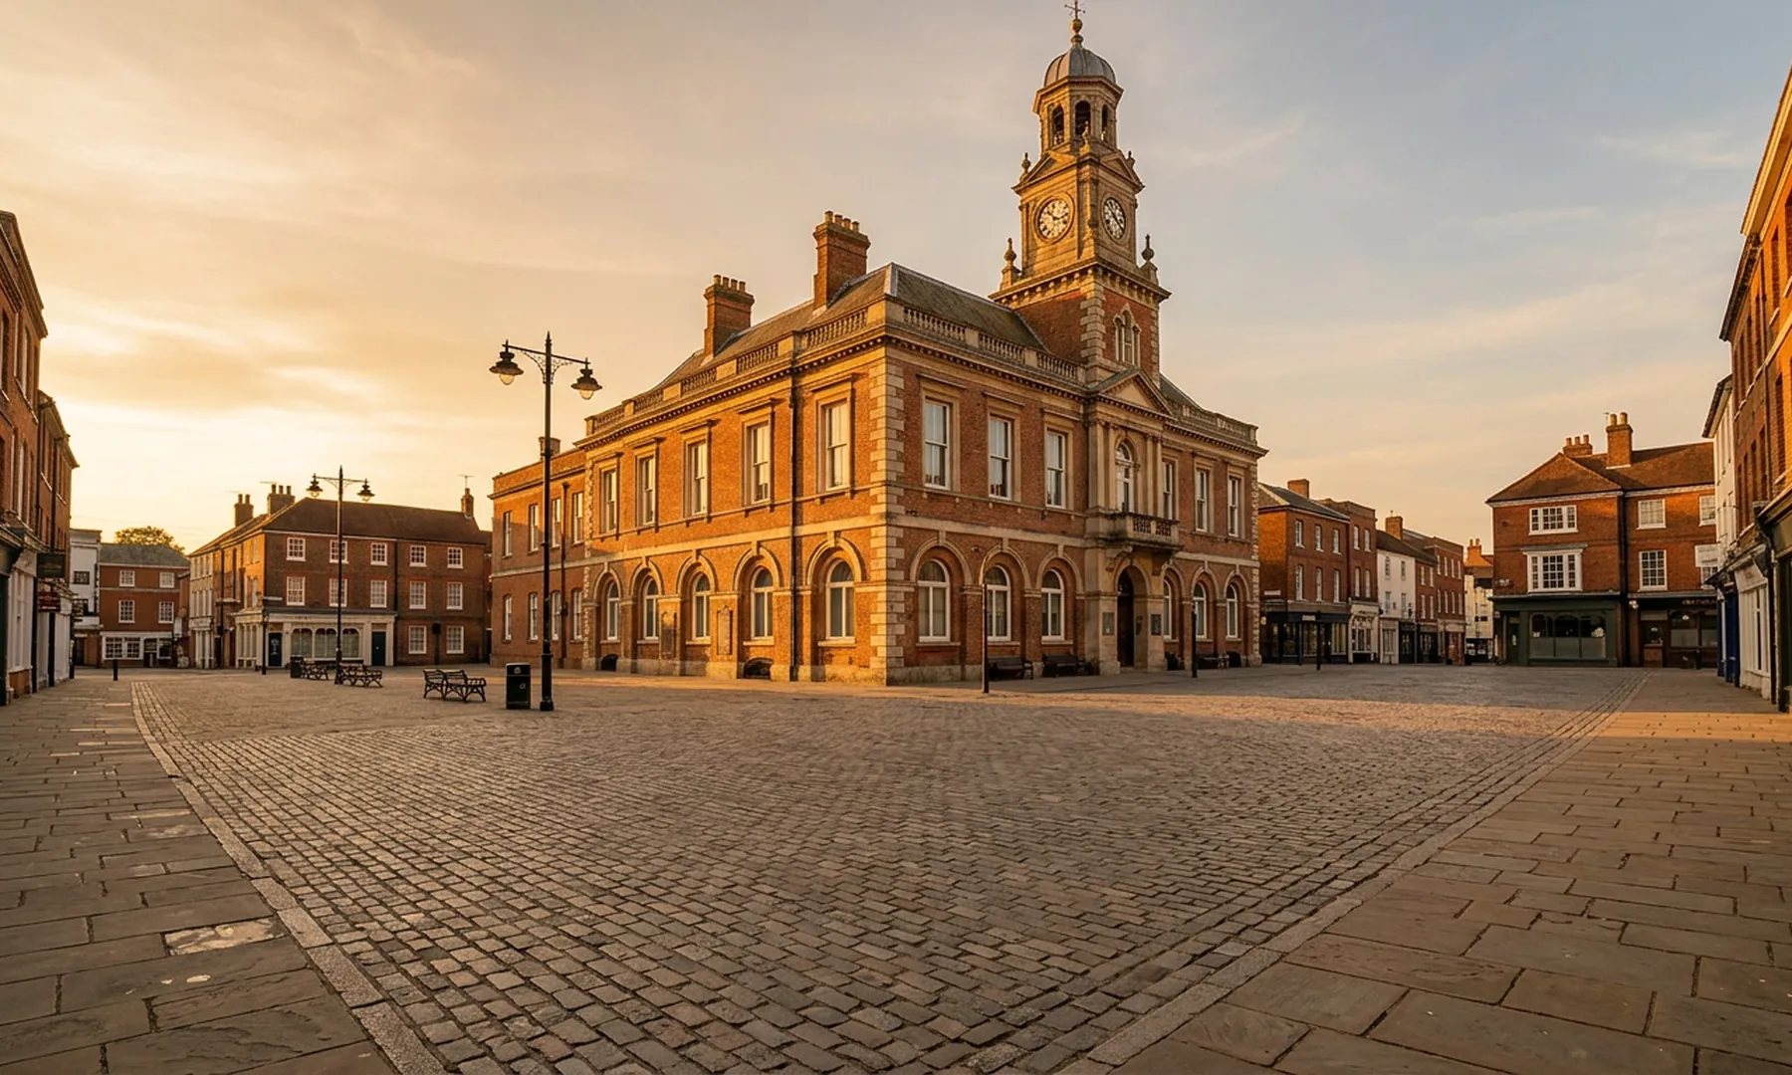
From 1960s estate homes to Victorian terraces, we design and build kitchen, wraparound, single-storey and double-storey extensions across Basingstoke, managing Basingstoke and Deane Council planning approvals for you.
Problem
The Cost of Staying Cramped
Basingstoke Homes Built for Smaller Families
Basingstoke's post-war homes were designed for smaller households. Without an extension, growing families squeeze into tight kitchens and shared bedrooms, or pay stamp duty and fees to move.
Solution
One Team, Start to Finish
Add Space and Value in Basingstoke
Extending your Basingstoke home creates the kitchen, living space or bedrooms your family needs while adding real value. Our in-house team manages drawings, Basingstoke and Deane approvals, building regulations and construction, keeping your project clear, organised and on schedule throughout.
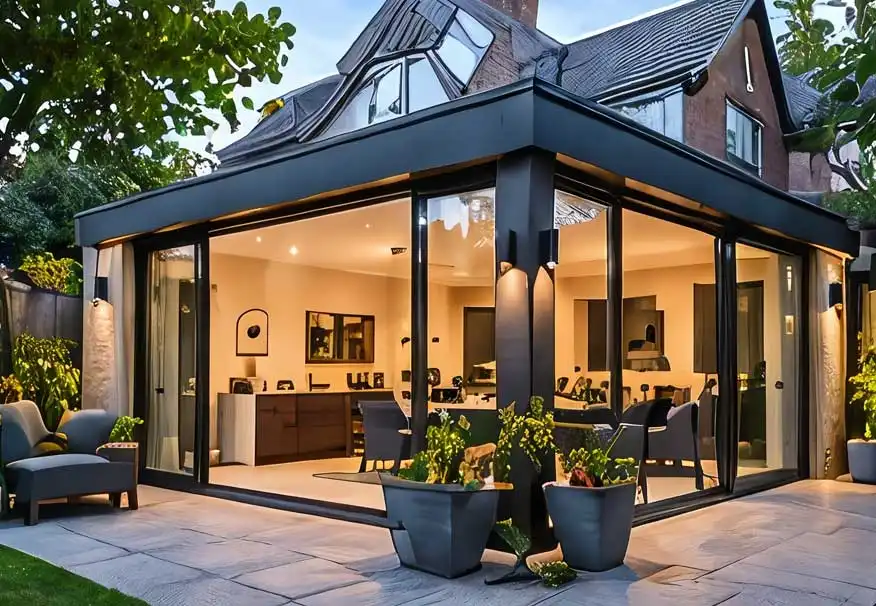
Built for 1960s Living?
Opening Up Basingstoke’s Post-War Family Homes
Basingstoke’s rapid 1960s and 1970s expansion left many semis and terraces with compact kitchens and unused side passages. A wraparound or side return extension turns them into bright, open-plan family space, designed to meet Basingstoke and Deane Borough Council requirements.
Find out more →
This is some text inside of a div block.
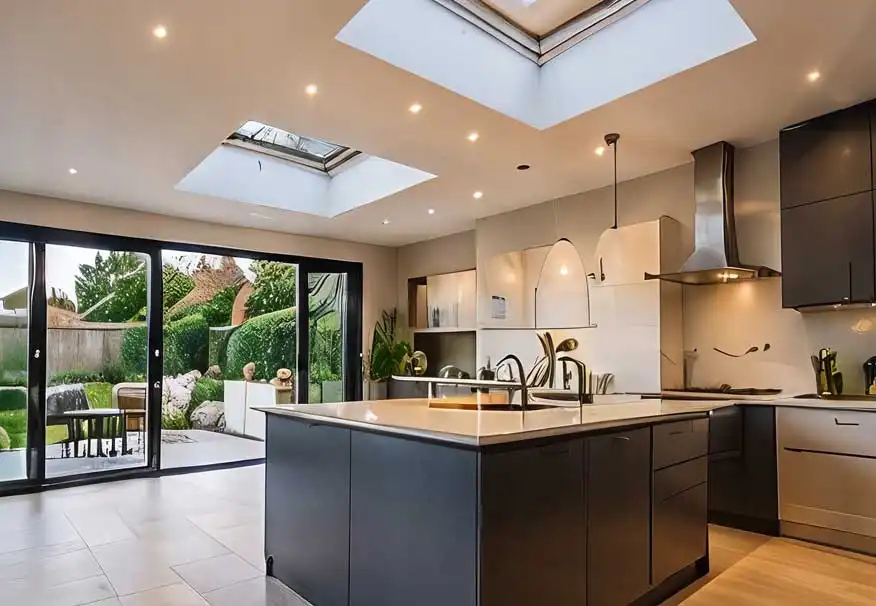
Family Kitchens, Reimagined
Kitchen Extensions for Basingstoke Family Homes
Many Basingstoke homes built during the town’s post-war growth still have kitchens sized for a different era. A rear kitchen extension creates space to cook, eat and relax together, often possible under permitted development, confirmed by Basingstoke and Deane Council.
Find out more →
This is some text inside of a div block.
Space Upstairs and Down
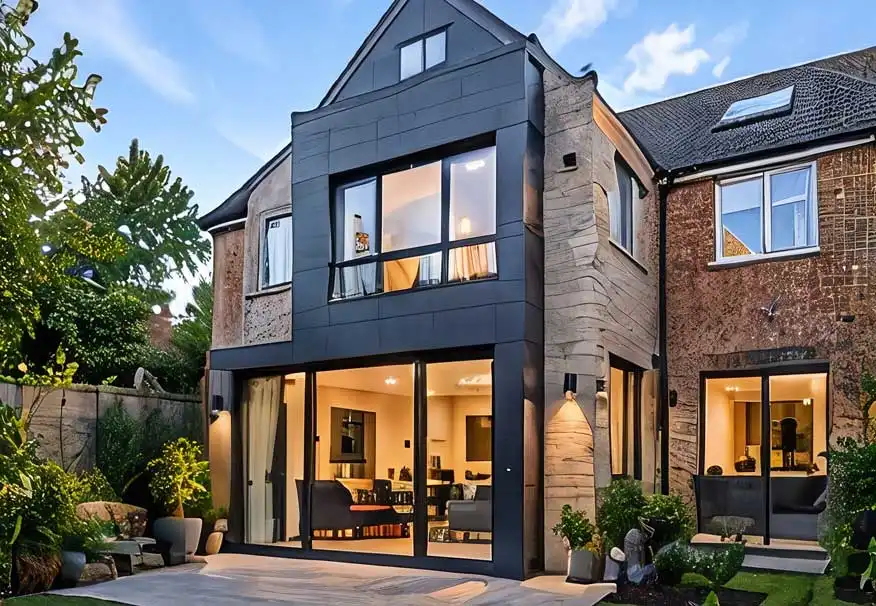
Double-Storey Extensions for Growing Basingstoke Families
Basingstoke’s post-war semis and detached homes often have the garden depth and side space for a double-storey extension. Adding a bedroom and en-suite upstairs with more living space below costs less than moving. We design for Basingstoke and Deane approval.
Find out more →
This is some text inside of a div block.
Often No Planning Needed
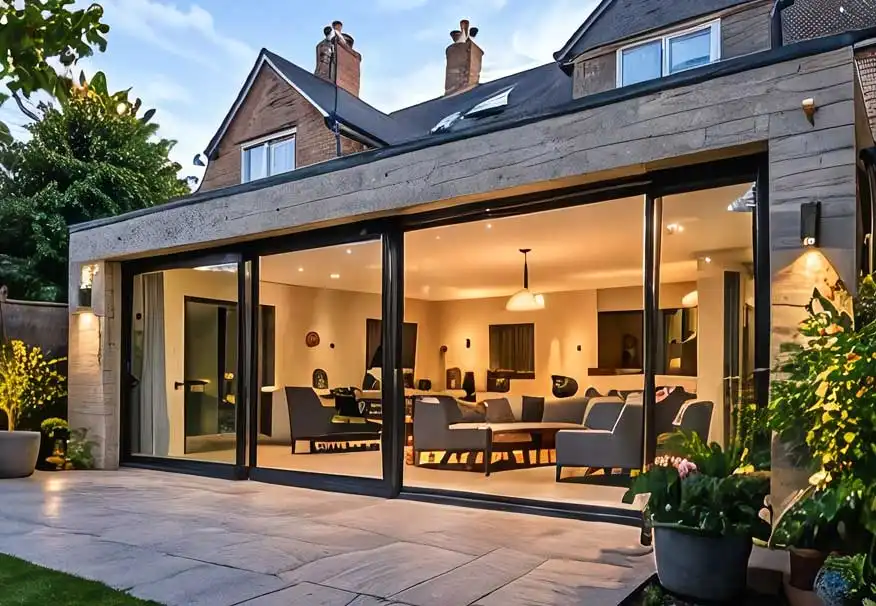
Basingstoke Single-Storey Extensions Without Full Planning
Many Basingstoke semis and detached homes can extend 3 to 4 metres at the rear under permitted development. We confirm your rights with Basingstoke and Deane Council, secure a Lawful Development Certificate, then design and build your new single-storey extension.
Find out more →
This is some text inside of a div block.

Quality workmanship
High-quality extensions built to last.

Trusted team
A reliable, experienced and friendly service.

Nearby and responsive
Our team is close by and easy to reach.

Local knowledge
We understand the local area and local planning.
LOCAL TO YOU
Proud to work in our local community
We design and build house extensions for homeowners across Hampshire, Surrey and Berkshire. Our central location in Farnborough allows us to work closely with nearby towns and villages, offering a personal service and a team that understands the local area.
Whether you're planning a single-storey extension, a larger family extension or a bespoke project, we're here to help.
Whether you're planning a single-storey extension, a larger family extension or a bespoke project, we're here to help.
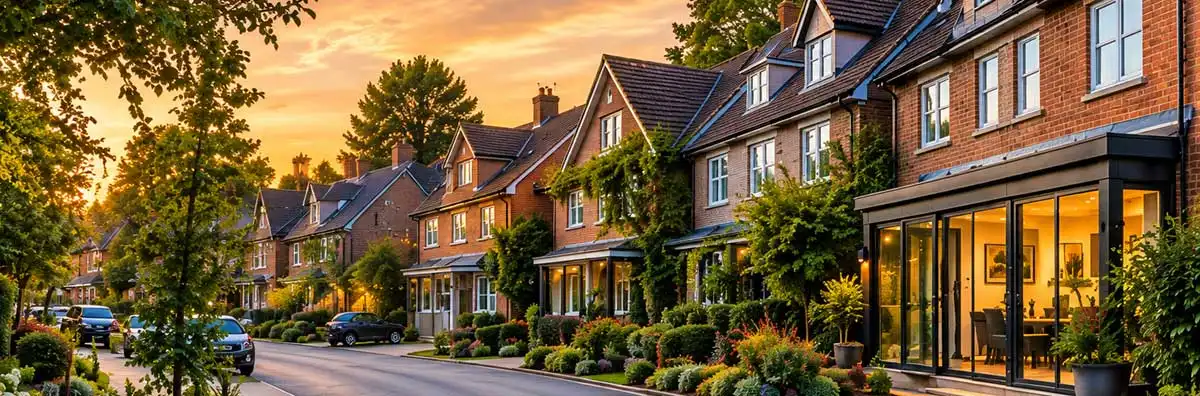
Plan Your Basingstoke Extension With Experts
Arrange a free site visit at your Basingstoke home. We will assess your space, check permitted development with Basingstoke and Deane, and provide a detailed quote.